Noyes Cottage

Why it's listed
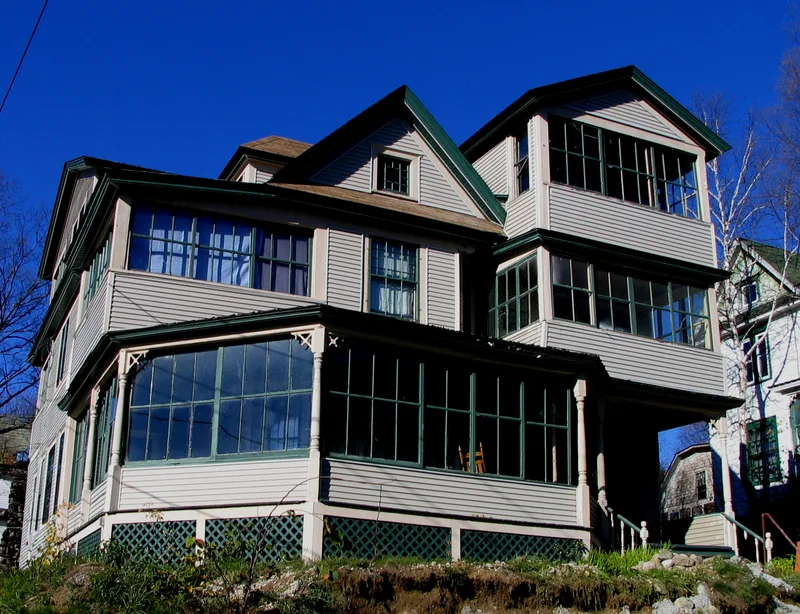
Built around 1898 on a village lot in Saranac Lake's Helen Hill neighborhood, this three-story wood-frame house follows Queen Anne design, with a multi-gabled roof, narrow clapboard siding, a coursed stone foundation and a wrap-around veranda. Local carpenter Silas Blauvelt built it as an investment and leased it as a boarding cottage. In 1908 it was sold to the widowed Mary Noyes and her daughter Catherine, who continued to take in ambulatory tuberculosis patients. Under their ownership the house gained six cure porches, some with sliding glass panels and French doors for rolling out beds, and its third floor was enlarged. Inside, the original cherry woodwork, pocket doors, plaster ceiling decoration and nineteenth-century bath fixtures survive. The house is valued as a representative Saranac Lake cure cottage and as a clear record of how a private home was gradually converted into a large boarding sanatorium. Catherine Noyes ran it until some time after World War II.
Significance in brief: The nomination argues it is an intact, representative example of early twentieth-century domestic architecture built in Saranac Lake during its first building boom for tuberculosis curing. Its many added cure porches are described as perhaps the best local example of a private residence evolving into a large-scale private sanatorium. It also retains nearly all of its original Queen Anne details and cure-related features.
Machine-generated summary. This summary was generated by a language model from the official nomination document and has not been reviewed line by line by an editor. It may contain errors. Check the source document before relying on any detail. Source: nomination document (PDF) · National Archives catalog entry. NRHP reference 92001468, listed November 6, 1992. Summary generated October 2026 (model claude-sonnet-5-5, prompt v1.0-2026-10-29, confidence high).
Key facts
| Address | 16 Helen St., Saranac Lake |
|---|---|
| County | Franklin County |
| Listed | November 6, 1992 |
| Reference number | 92001468 |
| Resource type | Building |
| Period of significance | ca.1915 - ca.1940 |
| Architect / builder | Silas Blauvelt (builder) |
| Architectural style | Queen Anne |
| Criteria |
|
| Areas of significance | Health/Medicine, Architecture |
| Level of significance | Local |
| Status (as stated in the nomination) | Listed current function is single dwelling; the form describes the house as retaining original interior woodwork, cure porches and sliding glass panels. |
| Acreage | 0.9 |
| Within district | New York Central Railroad Adirondack Division Historic District |
| Coordinates | 44.32699, -74.12746 (NPS GIS) |
What listing means for this property
National Register listing is honorary for a privately owned home: it does not by itself restrict what an owner may do with their own money, and it does not require public access. Restrictions come from local landmark or historic-district ordinances, which are separate (how they differ).
Owner-occupied houses are not eligible for the 20% federal rehabilitation tax credit, which applies to income-producing buildings, but many states offer credits for homeowners. Listing also opens the door to preservation easements and to buying a plaque. Start with what listing means for homeowners, renovating a listed house and selling one.
General information, not legal or tax advice. Rules change; confirm with your State Historic Preservation Office or a qualified adviser.
Sources and further reading
- National Park Service, National Register of Historic Places database (snapshot May 2026), reference 92001468.
- Nomination form (PDF, National Archives) — catalog entry
- Wikipedia article (used for cross-checking only; text not reproduced here)
- Wikidata Q7067367
- This listing as JSON
Last updated October 2026. Found an error? See the editorial policy for how to report it.