Church Street Historic District
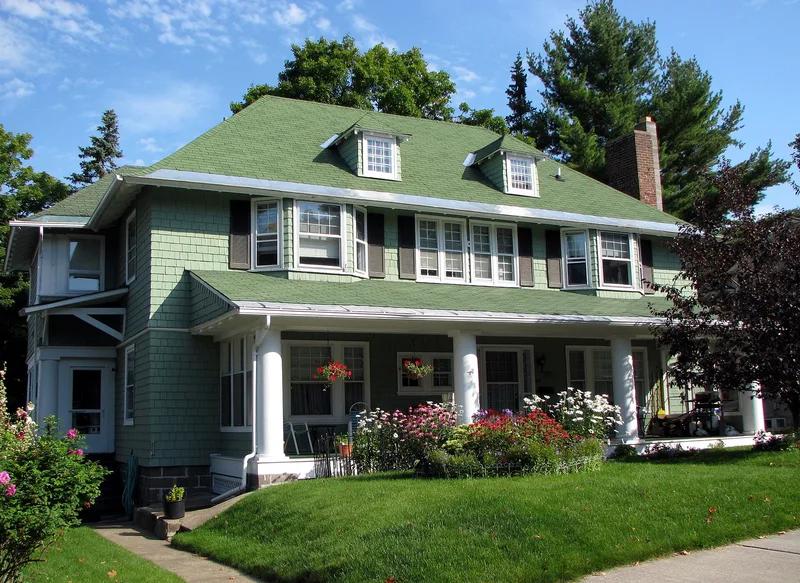

Why it's listed
Church Street and the adjoining stretch of Main Street form a two-block district at the center of Saranac Lake, one of the village's five original streets. It contains 27 contributing buildings, including three early churches, a medical laboratory, two libraries, physicians' homes and offices, at least six cure cottages and several carriage houses and garages. Most date from the late 1870s to 1900. The district is significant as the village's medical and religious center. Dr. E.L. Trudeau, founder of the Adirondack Cottage Sanitarium, had his office and research laboratory here, and other noted tuberculosis physicians lived and practiced nearby. Many houses show cure features such as deep verandas, sleeping porches with sliding glass panels and extra-wide doorways. The district also holds St. Luke's Episcopal, First Presbyterian and First United Methodist churches. Styles include Gothic Revival, Queen Anne, Colonial Revival, Tudor Revival and Bungalow, with work by architects such as R.M. Upjohn, J. Lawrence Aspinwall and Scopes & Feustmann.
Significance in brief: The district was the center of the village's medical and religious activity in the late nineteenth and early twentieth centuries. It holds the offices, homes and laboratory of leading tuberculosis physicians, including Dr. E.L. Trudeau, and an intact collection of cure-related architecture. Three of the village's four early churches were also built here.
Machine-generated summary. This summary was generated by a language model from the official nomination document and has not been reviewed line by line by an editor. It may contain errors. Check the source document before relying on any detail. Source: nomination document (PDF) · National Archives catalog entry. NRHP reference 92001472, listed November 6, 1992. Summary generated October 2026 (model claude-sonnet-5-5, prompt v1.0-2026-10-29, confidence high).
Key facts
| Address | Roughly, Church St. from Main St. to St. Bernard St., Saranac Lake |
|---|---|
| County | Franklin County |
| Listed | November 6, 1992 |
| Reference number | 92001472 |
| Resource type | District |
| Period of significance | ca.1879-1940 |
| Architect / builder | J. Lawrence Aspinwall, Scopes & Feustmann, William L. Coulter, R. Eugene Woodruff, Branch & Callanan, Richard M. Upjohn |
| Architectural style | Colonial Revival, Tudor Revival, Gothic Revival, Bungalow |
| Criteria |
|
| Areas of significance | Health/Medicine, Architecture |
| Level of significance | Local |
| Status (as stated in the nomination) | Current functions include single and multiple family dwellings, medical offices and churches; all but one structure had reached its present configuration by 1930. |
| Acreage | 5 |
| Within district | New York Central Railroad Adirondack Division Historic District |
| Coordinates | 44.32628, -74.12923 (NPS GIS) |
What listing means for this property
This is a historic district. Buildings within its boundary are either contributing (they add to the district's significance) or non-contributing. Owners of contributing income-producing buildings can claim the 20% federal rehabilitation tax credit; homeowners should look at state credits. National Register districts impose no design review by themselves; a local historic district ordinance, if one exists, does (the difference explained).
General information, not legal or tax advice. Rules change; confirm with your State Historic Preservation Office or a qualified adviser.
Sources and further reading
- National Park Service, National Register of Historic Places database (snapshot May 2026), reference 92001472.
- Nomination form (PDF, National Archives) — catalog entry
- Wikipedia article (used for cross-checking only; text not reproduced here)
- Wikidata Q5116707
- This listing as JSON
Last updated October 2026. Found an error? See the editorial policy for how to report it.