Allen, Dr. A. H., Cottage

Why it's listed
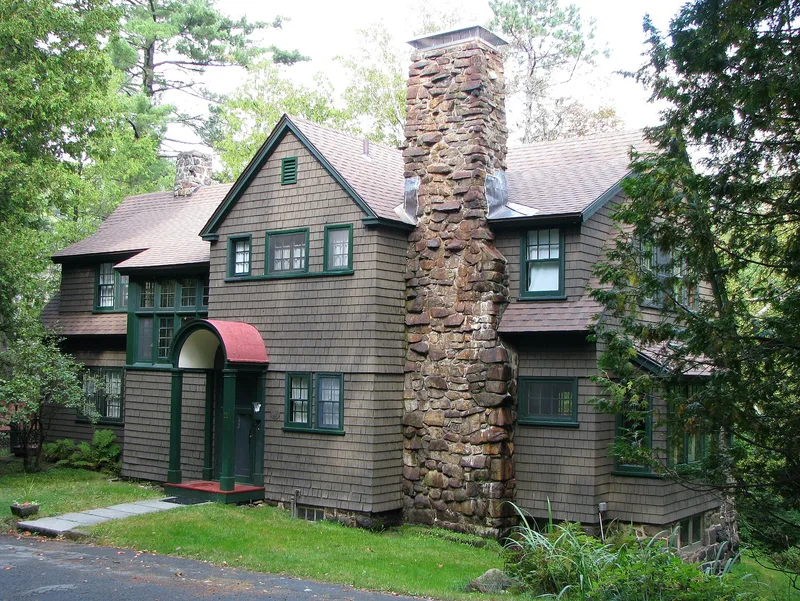
Built in 1909 at 22 Catherine Street in Saranac Lake, this two-story wood frame house is clad in cedar shingles and sits on a treed lot that drops sharply at the rear to a buttressed stone retaining wall. Local architects Scopes and Feustmann designed it for Dr. Albert Henry Allen. The rectangular, gabled building has shed and gable dormers and a central hall plan with two rooms on each side, and much original woodwork survives. An intact first-floor cure porch, screened on the east and fitted with sliding windows on the south, reflects its original purpose. The house is considered a representative cure cottage, a type developed in the village for the outdoor treatment of tuberculosis. It was leased to tenants between 1910 and 1915, and a 1917 health survey recorded tuberculosis patients living there. In 1925 a physician and a boarding mistress lived there with a patient. Since 1935 it has served as a single family home.
Significance in brief: It is argued to be an intact, representative example of a Saranac Lake cure cottage, with features such as a veranda and sleeping porch tied to the outdoor treatment of tuberculosis. It is significant under architecture (Criterion C) and is also associated with health and medicine. Records show it housed tuberculosis patients in the 1910s and 1920s.
Machine-generated summary. This summary was generated by a language model from the official nomination document and has not been reviewed line by line by an editor. It may contain errors. Check the source document before relying on any detail. Source: nomination document (PDF) · National Archives catalog entry. NRHP reference 92001454, listed November 6, 1992. Summary generated October 2026 (model claude-sonnet-5-5, prompt v1.0-2026-10-29, confidence high).
Key facts
| Address | 22 Catherine St., Saranac Lake |
|---|---|
| County | Franklin County |
| Listed | November 6, 1992 |
| Reference number | 92001454 |
| Resource type | Building |
| Period of significance | 1909-1935 |
| Architect / builder | Scopes and Feustmann |
| Architectural style | Late 19th & 20th Century American Movements: Bungalow/Craftsman |
| Criteria |
|
| Areas of significance | Health/Medicine, Architecture |
| Level of significance | Local |
| Status (as stated in the nomination) | Used as a single family residence since 1935; the cure porch at the southeastern corner is intact, while two other porches have been modified with new windows. |
| Acreage | 0.9 |
| Within district | New York Central Railroad Adirondack Division Historic District |
| Coordinates | 44.33151, -74.12940 (NPS GIS) |
What listing means for this property
National Register listing is honorary for a privately owned home: it does not by itself restrict what an owner may do with their own money, and it does not require public access. Restrictions come from local landmark or historic-district ordinances, which are separate (how they differ).
Owner-occupied houses are not eligible for the 20% federal rehabilitation tax credit, which applies to income-producing buildings, but many states offer credits for homeowners. Listing also opens the door to preservation easements and to buying a plaque. Start with what listing means for homeowners, renovating a listed house and selling one.
General information, not legal or tax advice. Rules change; confirm with your State Historic Preservation Office or a qualified adviser.
Sources and further reading
- National Park Service, National Register of Historic Places database (snapshot May 2026), reference 92001454.
- Nomination form (PDF, National Archives) — catalog entry
- Wikipedia article (used for cross-checking only; text not reproduced here)
- Wikidata Q5303944
- This listing as JSON
Last updated October 2026. Found an error? See the editorial policy for how to report it.