Barngalow
Also known as: Larom Cottage

Why it's listed
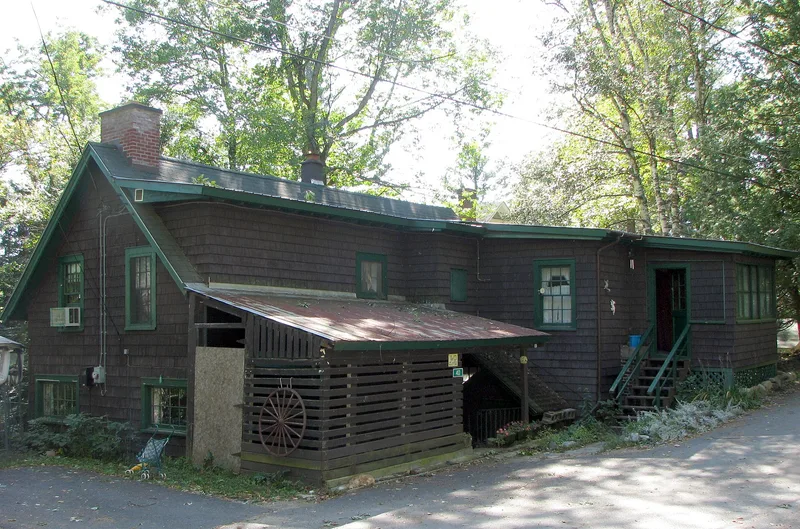
Barngalow, at 108 1/2 Park Avenue in Saranac Lake, began as a barn serving the neighboring house at 110 Park Avenue, built for Rev. Walter Larom, rector of St. Luke's Episcopal Church from 1889 to 1909. Around 1910 the Larom family converted the barn into a home with bungalow-style features, moved in, and rented out the larger house and another property at the foot of the hill. The architect Thomas Nash, Mrs. Larom's brother, designed the two Larom houses on the lot and presumably the conversion. Built into a hillside, the two-story wood-frame building has a gable roof, shed dormers, notched vergeboards, and a rear sleeping porch with sliding glass panels above an open veranda. Such porches were typical of Saranac Lake's tuberculosis cure cottages. A 1917 health survey recorded a tuberculous resident here. It is listed as an intact example of early adaptive reuse with curing features, and it keeps its setting, materials and design.
Significance in brief: It is presented as an intact, representative example of early adaptive reuse as residential architecture that included tuberculosis curing features. The barn belonged to the Rev. Walter Larom's house at 110 Park Avenue, and the family converted it with bungalow-style features. A 1917 health survey recorded a tuberculous resident there.
Machine-generated summary. This summary was generated by a language model from the official nomination document and has not been reviewed line by line by an editor. It may contain errors. Check the source document before relying on any detail. Source: nomination document (PDF) · National Archives catalog entry. NRHP reference 92001427, listed November 6, 1992. Summary generated October 2026 (model claude-sonnet-5-5, prompt v1.0-2026-10-29, confidence medium).
Key facts
| Address | 108 1/2 Park Ave., Saranac Lake |
|---|---|
| County | Essex County |
| Listed | November 6, 1992 |
| Reference number | 92001427 |
| Resource type | Building |
| Period of significance | ca.1905-1940 |
| Criteria |
|
| Areas of significance | Health/Medicine, Architecture |
| Level of significance | Local |
| Status (as stated in the nomination) | Still used as a single dwelling, as at its historic function. The form says it retains a fair degree of architectural integrity. |
| Acreage | 0.9 |
| Within district | New York Central Railroad Adirondack Division Historic District |
| Coordinates | 44.33403, -74.12861 (NPS GIS) |
What listing means for this property
National Register listing is honorary: it recognises significance and does not restrict what a private owner may do without federal money or permits. It unlocks the 20% federal rehabilitation tax credit for income-producing buildings, state credits in many states, and Section 106 review when federal agencies are involved. See what listing means in practice.
General information, not legal or tax advice. Rules change; confirm with your State Historic Preservation Office or a qualified adviser.
Sources and further reading
- National Park Service, National Register of Historic Places database (snapshot May 2026), reference 92001427.
- Nomination form (PDF, National Archives) — catalog entry
- Wikipedia article (used for cross-checking only; text not reproduced here)
- Wikidata Q4861820
- This listing as JSON
Last updated October 2026. Found an error? See the editorial policy for how to report it.