Will Rogers Memorial Hospital

Why it's listed
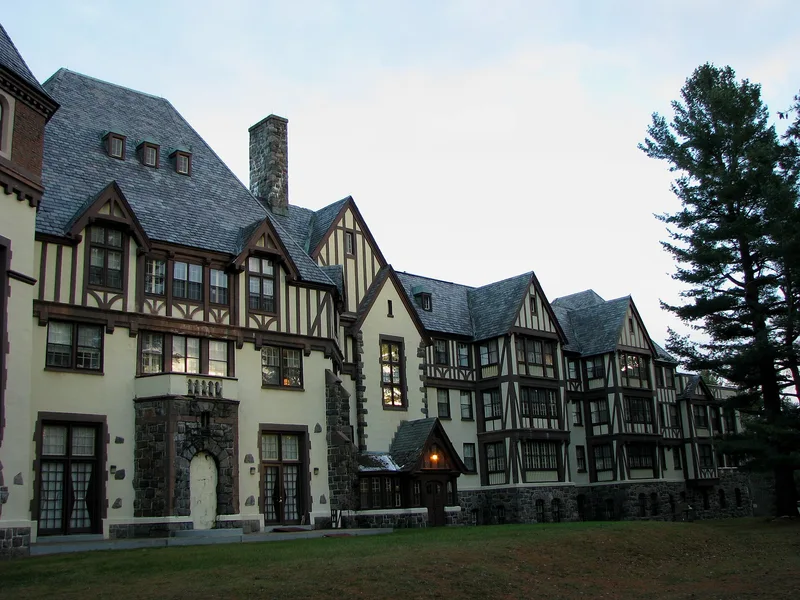
Built in 1928-1929 on a wooded hilltop about a mile south of Saranac Lake village center, this three-story hospital was designed by local architect William E. Scopes to resemble a country estate or lodge. It has a steel frame and reinforced concrete structure, a raised stone basement, stucco and half-timbered upper walls, a slate roof and a four-story polygonal tower. It was created by the National Vaudeville Artists organization as a subsidized tuberculosis treatment facility for ailing performers. Its design departed from typical hospitals, offering private rooms, sleeping porches, and shared dining and recreation spaces, and treating patients as colleagues rather than outcasts. Dedicated in 1930 as the NVA Lodge, it was renamed the Will Rogers Memorial Hospital in 1936 and served entertainers until 1974. After standing vacant, it briefly housed press operations for the 1980 Winter Olympics. It was listed for its Tudor Revival architecture and its role in entertainment-industry health care.
Significance in brief: The nomination cites its architecture as a distinctive example of Tudor Revival institutional design, made to look like a country estate or lodge rather than a hospital. It is also significant for an innovative, non-institutional approach to treating tuberculosis among vaudeville and later wider entertainment industry patients from 1930 to 1974.
Machine-generated summary. This summary was generated by a language model from the official nomination document and has not been reviewed line by line by an editor. It may contain errors. Check the source document before relying on any detail. Source: nomination document (PDF) · National Archives catalog entry. NRHP reference 83001679, listed September 8, 1983. Summary generated October 2026 (model claude-sonnet-5-5, prompt v1.0-2026-10-29, confidence high).
Key facts
| Address | NY 86, Saranac Lake |
|---|---|
| County | Essex County |
| Listed | September 8, 1983 |
| Reference number | 83001679 |
| Resource type | Building |
| Period of significance | 1928-1929 |
| Architect / builder | William E. Scopes |
| Architectural style | Tudor Revival |
| Areas of significance | Architecture, Social History |
| Level of significance | Local |
| Status (as stated in the nomination) | Used as a hospital from 1928 until 1974, then vacant until 1980, when it briefly served as press headquarters for the XIII Winter Olympic Games; the form lists it as unoccupied and vacant. |
| Acreage | 5.8 |
| Within district | New York Central Railroad Adirondack Division Historic District |
| Coordinates | 44.31086, -74.11366 (NPS GIS) |
What listing means for this property
For a publicly owned building or structure, listing mainly matters when federal funds, permits or licences are involved: projects then go through Section 106 review so effects on the property are considered. Listing also strengthens applications for preservation grants and, for leased income-producing uses, can enable the federal rehabilitation tax credit.
Noted as vacant in the nomination. Nomination documents can be decades old; current status may differ. If you are considering buying an empty listed property, read the due-diligence checklist.
General information, not legal or tax advice. Rules change; confirm with your State Historic Preservation Office or a qualified adviser.
Sources and further reading
- National Park Service, National Register of Historic Places database (snapshot May 2026), reference 83001679.
- Nomination form (PDF, National Archives) — catalog entry
- Wikipedia article (used for cross-checking only; text not reproduced here)
- Wikidata Q8003055
- This listing as JSON
Last updated October 2026. Found an error? See the editorial policy for how to report it.