Bogie Cottage

Why it's listed
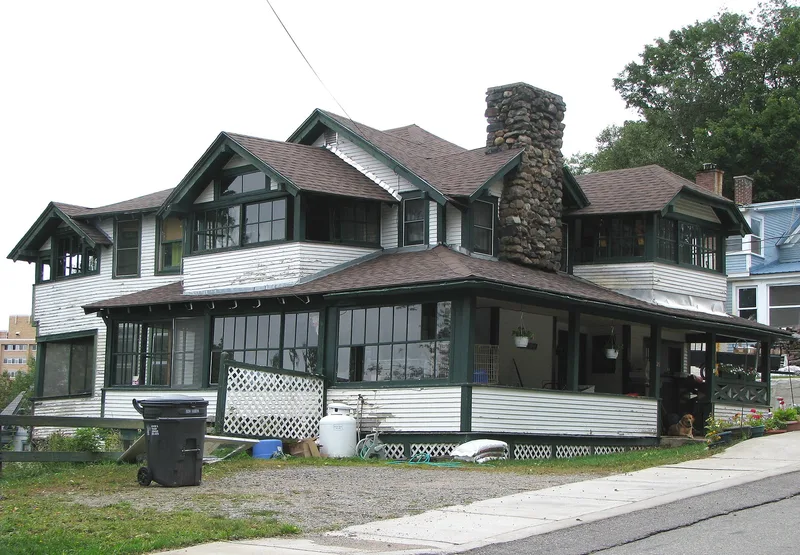
Built in 1908 on a steep lot in the Helen Hill area of Saranac Lake, this large two-and-one-half-story cottage was designed to help tuberculosis patients recover outdoors. It has narrow clapboard siding, a hipped-gabled roof with exposed rafters, cobblestone chimneys, and a granite and fieldstone foundation. Five cure porches encircle the house, and some are enclosed with sliding windows and set inside the main structure as integral parts of the design. Wide doors open onto the porches, many windows provide ventilation, and call buttons remain on the porches. The lower level once held servants' quarters. The house served at one time as a registered private sanatorium operated as a boarding cottage. It is recognized as an excellent local example of cure cottage architecture with Craftsman-inspired character, and it keeps a high degree of integrity. It is also tied to the area's history in health and medicine, and it remains a single-family dwelling.
Significance in brief: The nomination argues it is an excellent example of Saranac Lake cure cottage architecture, showing the cure cottage concept developed to its greatest degree. Its cure porches are built into the body of the house, and it retains features such as wide porch doors, many ventilating windows and call buttons. It was once a registered private sanatorium run as a boarding cottage.
Machine-generated summary. This summary was generated by a language model from the official nomination document and has not been reviewed line by line by an editor. It may contain errors. Check the source document before relying on any detail. Source: nomination document (PDF) · National Archives catalog entry. NRHP reference 92001464, listed November 6, 1992. Summary generated October 2026 (model claude-sonnet-5-5, prompt v1.0-2026-10-29, confidence high).
Key facts
| Address | 59 Franklin St., Saranac Lake |
|---|---|
| County | Essex County |
| Listed | November 6, 1992 |
| Reference number | 92001464 |
| Resource type | Building |
| Period of significance | 1908-c.1940 |
| Architectural style | Arts and Crafts (Craftsman-inspired) |
| Criteria |
|
| Areas of significance | Health/Medicine, Architecture |
| Level of significance | Local |
| Status (as stated in the nomination) | Essentially in its original condition, with limited alterations; still used as a single dwelling. |
| Acreage | 0.9 |
| Within district | Helen Hill Historic District |
| Coordinates | 44.32509, -74.12548 (NPS GIS) |
What listing means for this property
National Register listing is honorary for a privately owned home: it does not by itself restrict what an owner may do with their own money, and it does not require public access. Restrictions come from local landmark or historic-district ordinances, which are separate (how they differ).
Owner-occupied houses are not eligible for the 20% federal rehabilitation tax credit, which applies to income-producing buildings, but many states offer credits for homeowners. Listing also opens the door to preservation easements and to buying a plaque. Start with what listing means for homeowners, renovating a listed house and selling one.
General information, not legal or tax advice. Rules change; confirm with your State Historic Preservation Office or a qualified adviser.
Sources and further reading
- National Park Service, National Register of Historic Places database (snapshot May 2026), reference 92001464.
- Nomination form (PDF, National Archives) — catalog entry
- Wikipedia article (used for cross-checking only; text not reproduced here)
- Wikidata Q4937635
- This listing as JSON
Last updated October 2026. Found an error? See the editorial policy for how to report it.