Highland Park Historic District

Why it's listed
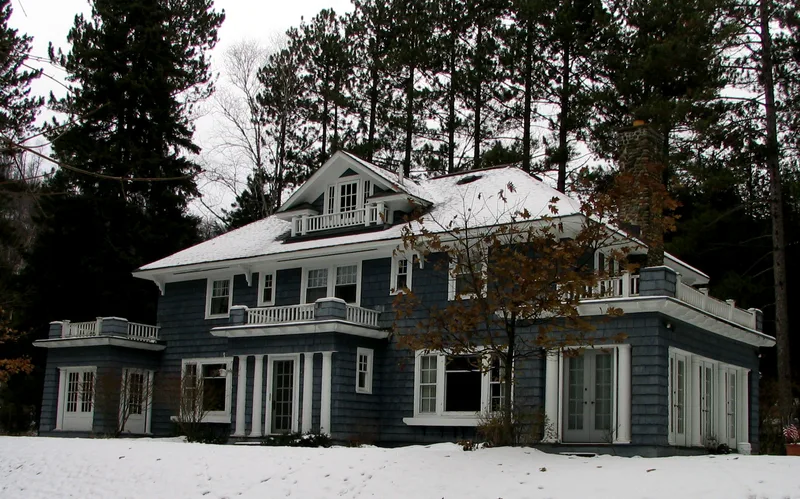
Highland Park is a quiet residential enclave of large private houses along Park Avenue and Old Military Road at the northeast edge of Saranac Lake. Its 22 contributing resources, built between 1896 and 1930, sit on broad lots set back at least forty feet from the street, with views across the Saranac River valley to the mountains. The land was once a hop farm and was developed from 1898 by Dr. Ezra McClellan, whose deed restrictions required residential use only, minimum construction costs and generous setbacks, excluding commercial cure cottages. Nearly all the houses sheltered people with tuberculosis and include cure features such as glazed second-story sleeping porches, extra-wide doorways and call bells. Local architects, including William L. Coulter and William G. Distin, worked in Shingle, Tudor Revival, Colonial Revival, Dutch Colonial and Mediterranean Revival styles. Residents included Dr. Lawrason Brown, author Thomas B. Aldrich and several wealthy families. The district is valued as an intact collection of single-family cure cottage architecture.
Significance in brief: The district is an intact early twentieth century upper-income neighborhood of single-family homes with features of tuberculosis cure cottages, such as sleeping porches, wide doorways and call bells. It was the largest and best-known of the village's three upper-class neighborhoods. Its houses show Shingle, Tudor Revival, Colonial Revival and other styles, many designed by local architects, and it housed notable doctors, writers and wealthy patients seeking a cure.
Machine-generated summary. This summary was generated by a language model from the official nomination document and has not been reviewed line by line by an editor. It may contain errors. Check the source document before relying on any detail. Source: nomination document (PDF) · National Archives catalog entry. NRHP reference 92001474, listed November 6, 1992. Summary generated October 2026 (model claude-sonnet-5-5, prompt v1.0-2026-10-29, confidence high).
Key facts
| Address | Roughly, Park Ave. from Military Rd. to 170 Park Ave., Saranac Lake |
|---|---|
| County | Essex County |
| Listed | November 6, 1992 |
| Reference number | 92001474 |
| Resource type | District |
| Period of significance | 1896-ca.1940 |
| Architect / builder | William L. Coulter, William Scopes, William G. Distin, Sr., Branch & Callanan |
| Architectural style | Late 19th & 20th Century Revivals: Colonial Revival, Tudor Revival, Shingle Style |
| Criteria |
|
| Areas of significance | Health/Medicine, Architecture |
| Level of significance | Local |
| Status (as stated in the nomination) | Described as retaining a high degree of integrity; no new buildings after 1930 and none of the early buildings removed. The form lists the houses as private single-family residences. |
| Within district | New York Central Railroad Adirondack Division Historic District |
| Coordinates | 44.33736, -74.12515 (NPS GIS) |
What listing means for this property
This is a historic district. Buildings within its boundary are either contributing (they add to the district's significance) or non-contributing. Owners of contributing income-producing buildings can claim the 20% federal rehabilitation tax credit; homeowners should look at state credits. National Register districts impose no design review by themselves; a local historic district ordinance, if one exists, does (the difference explained).
General information, not legal or tax advice. Rules change; confirm with your State Historic Preservation Office or a qualified adviser.
Sources and further reading
- National Park Service, National Register of Historic Places database (snapshot May 2026), reference 92001474.
- Nomination form (PDF, National Archives) — catalog entry
- Wikipedia article (used for cross-checking only; text not reproduced here)
- Wikidata Q5758988
- This listing as JSON
Last updated October 2026. Found an error? See the editorial policy for how to report it.