Villa Maria Motherhouse Complex

Why it's listed
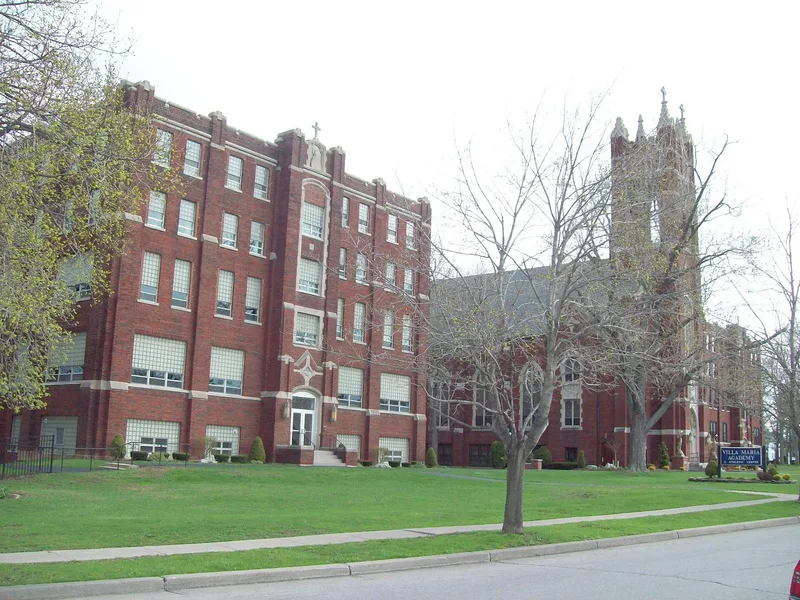
Villa Maria Motherhouse Complex is a Gothic Revival campus at 600 Doat Street in Cheektowaga, on the Buffalo city line. Its centerpiece is an E-shaped red brick building of four floors above a basement and sub-basement, with an east wing for the convent, a central wing holding a group of three chapels around a double-sided carved oak altar, and a west wing for the academy. A boiler building/garage and a grotto of Our Lady of Lourdes complete the site. The Felician Sisters bought the former George Urban estate in 1921 after outgrowing an earlier Cheektowaga building. The grotto was built that year and drew Polish pilgrimages. Architect Ladislaus Zawadzki was first engaged; after his death, Joseph Fronczak adapted plans from the order's Chicago motherhouse. Ground was broken in 1927, and the building opened in 1929. The academy educated young women from Polish immigrant families, and its auditorium hosted Polish ethnic events. Original windows were later replaced with glass block and aluminum units.
Significance in brief: The complex served as the Buffalo Province motherhouse of the Felician Sisters and housed a girls' academy that educated Polish immigrant families' daughters. Its design adapted plans from the Felician motherhouse in Chicago, with unique enclosed walkways and a distinctive double-sided chapel altar. The site is tied to Polish pilgrimage and ethnic community activity in the Buffalo area.
Machine-generated summary. This summary was generated by a language model from the official nomination document and has not been reviewed line by line by an editor. It may contain errors. Check the source document before relying on any detail. Source: nomination document (PDF) · National Archives catalog entry. NRHP reference 06000571, listed July 14, 2006. Summary generated October 2026 (model claude-sonnet-5-5, prompt v1.0-2026-10-29, confidence medium).
Key facts
| Address | 600 Doat St., Cheektowaga |
|---|---|
| County | Erie County |
| Listed | July 14, 2006 |
| Reference number | 06000571 |
| Resource type | Building |
| Architect / builder | Ladislaus Zawadzki (original architect, died before completion); Joseph Fronczak (local architect who adapted plans from the Chicago motherhouse by Sandel and Strong Architects) |
| Architectural style | Late 19th and 20th Century Revivals/Late Gothic Revival |
| Areas of significance | Architecture, Social History, Education |
| Level of significance | Local |
| Status (as stated in the nomination) | Convent partly in use with reduced number of residents; upper floors converted to offices and sitting rooms; learning center no longer in operation. Current function lists apartments as work in progress. |
| Acreage | 6.1 |
| Coordinates | 42.91027, -78.79838 (NPS GIS) |
What listing means for this property
National Register listing is honorary for a privately owned home: it does not by itself restrict what an owner may do with their own money, and it does not require public access. Restrictions come from local landmark or historic-district ordinances, which are separate (how they differ).
Owner-occupied houses are not eligible for the 20% federal rehabilitation tax credit, which applies to income-producing buildings, but many states offer credits for homeowners. Listing also opens the door to preservation easements and to buying a plaque. Start with what listing means for homeowners, renovating a listed house and selling one.
General information, not legal or tax advice. Rules change; confirm with your State Historic Preservation Office or a qualified adviser.
Sources and further reading
- National Park Service, National Register of Historic Places database (snapshot May 2026), reference 06000571.
- Nomination form (PDF, National Archives) — catalog entry
- Wikipedia article (used for cross-checking only; text not reproduced here)
- Wikidata Q7930419
- This listing as JSON
Last updated October 2026. Found an error? See the editorial policy for how to report it.