Wollenberg Grain and Seed Elevator

Why it's listed
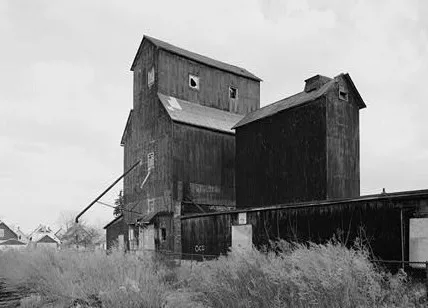
Built in 1912 on Buffalo's East Side, this wooden grain and seed elevator sits far from the waterfront, beside a rail siding in a residential neighborhood. Louis and John Wollenberg, coal and wood merchants, built it for a new grain and seed business, and C. H. A. Wannenwetsch & Co. designed it. Its capacity of 25,000 bushels was tiny next to the concrete elevators rising on the harbor. Eighteen crib-form bins of interlocking 2-by-6 planks sit on a concrete foundation, with a mill and mill store alongside, and corrugated iron cladding protects the wood from sparks. Much of the framing came from the dismantled Kellogg A Elevator, and markings from that earlier use remain visible. Grain came mainly by rail and left in sacks by truck. It is considered the only surviving wooden country-style elevator in Buffalo. It was abandoned in 1987, and part of the roof is missing, though the bins and much original machinery survive.
Significance in brief: The nomination argues it is the sole surviving example in Buffalo of a wooden 'country style' elevator, built with crib-form construction descended from Joseph Dart's first elevator of 1842. It also incorporates timber salvaged from the dismantled Kellogg A Elevator on the waterfront. It is significant under Criteria A and C for engineering and industry.
Machine-generated summary. This summary was generated by a language model from the official nomination document and has not been reviewed line by line by an editor. It may contain errors. Check the source document before relying on any detail. Source: nomination document (PDF) · National Archives catalog entry. NRHP reference 03000409, listed May 19, 2003. Summary generated October 2026 (model claude-sonnet-5-5, prompt v1.0-2026-10-29, confidence high).
Key facts
| Address | 131 Goodyear Ave., Buffalo |
|---|---|
| County | Erie County |
| Listed | May 19, 2003 |
| Reference number | 03000409 |
| Resource type | Structure |
| Period of significance | 1912 |
| Architect / builder | C. H. A. Wannenwetsch & Co. designer |
| Architectural style | Other/no style |
| Criteria |
|
| Areas of significance | Engineering, Industry |
| Level of significance | National |
| Status (as stated in the nomination) | Abandoned in 1987 and unmaintained since; part of the roof is gone, but the interior wood and crib bins are described as in good, structurally sound condition. |
| Acreage | 0.8 |
| Coordinates | 42.89972, -78.82147 (NPS GIS) |
What listing means for this property
National Register listing is honorary: it recognises significance and does not restrict what a private owner may do without federal money or permits. It unlocks the 20% federal rehabilitation tax credit for income-producing buildings, state credits in many states, and Section 106 review when federal agencies are involved. See what listing means in practice.
Noted as vacant in the nomination. Nomination documents can be decades old; current status may differ. If you are considering buying an empty listed property, read the due-diligence checklist.
General information, not legal or tax advice. Rules change; confirm with your State Historic Preservation Office or a qualified adviser.
Sources and further reading
- National Park Service, National Register of Historic Places database (snapshot May 2026), reference 03000409.
- Nomination form (PDF, National Archives) — catalog entry
- Wikipedia article (used for cross-checking only; text not reproduced here)
- Wikidata Q8030337
- This listing as JSON
Last updated October 2026. Found an error? See the editorial policy for how to report it.