New York Central Terminal
Also known as: Buffalo Central Terminal

Why it's listed
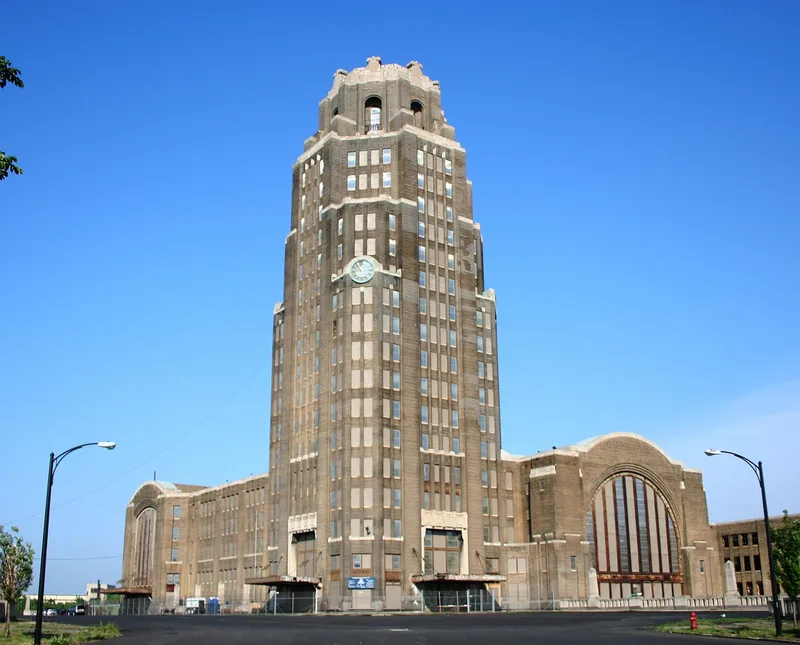
Rising 271 feet above track level, an octagonal tower marks the New York Central Terminal, a railroad complex of about 61 acres in southeast Buffalo, two miles from the central business district. Built between 1927 and 1930, it consists of a six-story main terminal with a granite base, brick facing and limestone trim, along with a baggage and mail building, a railway post office, a train concourse, a power plant, signal towers and utility buildings. A Railway Express building dates from 1917. Most buildings follow the Art Deco style, unified by buff-colored brick and vertical piers. Inside, the concourse has Guastavino tile, Botticino marble, bronze fixtures and a restaurant and waiting room with Art Deco detailing. The complex was listed as an outstanding example of Art Deco design for a large civic structure in Buffalo and as the city's most important surviving reminder of its role as a major national rail center. Some deterioration is noted, but the buildings retain a high degree of architectural integrity.
Significance in brief: The nomination presents the terminal as a distinguished example of Art Deco style for a large-scale civic structure in Buffalo. It also calls it the most important surviving landmark of Buffalo's role as a national railroad transportation center. The complex retains a high degree of architectural integrity despite some deterioration.
Machine-generated summary. This summary was generated by a language model from the official nomination document and has not been reviewed line by line by an editor. It may contain errors. Check the source document before relying on any detail. Source: nomination document (PDF) · National Archives catalog entry. NRHP reference 84002389, listed September 7, 1984. Summary generated October 2026 (model claude-sonnet-5-5, prompt v1.0-2026-10-29, confidence medium).
Key facts
| Address | 495 Paderewski Dr., Buffalo |
|---|---|
| County | Erie County |
| Listed | September 7, 1984 |
| Reference number | 84002389 |
| Resource type | Building |
| Architectural style | Art Deco |
| Areas of significance | Transportation, Architecture |
| Level of significance | National |
| Status (as stated in the nomination) | Described as having some deterioration but retaining a high degree of architectural integrity; the train concourse connector was demolished in 1981 and the platforms are now disconnected. The form marks the status as unoccupied and the present use as commercial and transportation. |
| Acreage | 61 |
| Coordinates | 42.88812, -78.83063 (NPS GIS) |
What listing means for this property
National Register listing is honorary: it recognises significance and does not restrict what a private owner may do without federal money or permits. It unlocks the 20% federal rehabilitation tax credit for income-producing buildings, state credits in many states, and Section 106 review when federal agencies are involved. See what listing means in practice.
General information, not legal or tax advice. Rules change; confirm with your State Historic Preservation Office or a qualified adviser.
Sources and further reading
- National Park Service, National Register of Historic Places database (snapshot May 2026), reference 84002389.
- Nomination form (PDF, National Archives) — catalog entry
- Wikipedia article (used for cross-checking only; text not reproduced here)
- Wikidata Q1318379
- This listing as JSON
Last updated October 2026. Found an error? See the editorial policy for how to report it.