Corpus Christi R.C. Church Complex

Why it's listed
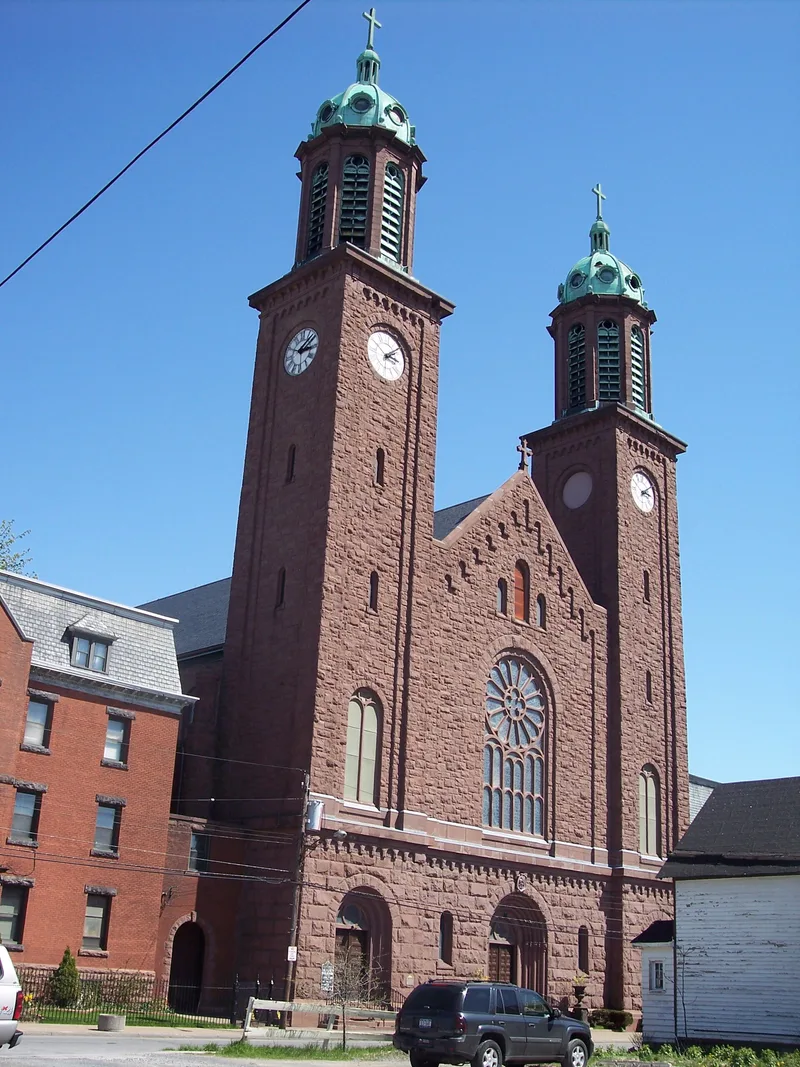
Corpus Christi Church Complex occupies the northern part of a city block on Buffalo's East Side, with its main front on Clark Street. The centerpiece is a Romanesque Revival church built between 1901 and 1907 of rusticated reddish-brown sandstone, with a basilican plan, three round-arched entrances and twin 175-foot bell towers. Around it are a brick rectory (1900) that also housed Franciscan friars, a convent and chapel (1905), and two 1928 buildings, the Kolbe Center and the Corpus Christi Club. All were designed by the Buffalo firm begun by Carl Schmill. Inside, murals painted in the 1920s, probably by Joseph Mazur, include an apse scene adapted from Raphael's Disputa. Stained glass came from Franz Mayer & Company, and a 1927 organ was built by a Polish-American firm. The complex was recognized for its architecture and for its place in the heritage of Buffalo's Polish community, with a period of significance of 1907 to 1948.
Significance in brief: The nomination argues the complex is significant for its architecture and for its role in Polish-American ethnic heritage. The church is a Romanesque Revival design in reddish-brown sandstone with elaborate murals, Franz Mayer stained glass and a Polish-American-designed organ. The parish buildings also served as a religious and social center for Buffalo's Polish community.
Machine-generated summary. This summary was generated by a language model from the official nomination document and has not been reviewed line by line by an editor. It may contain errors. Check the source document before relying on any detail. Source: nomination document (PDF) · National Archives catalog entry. NRHP reference 07000630, listed June 27, 2007. Summary generated October 2026 (model claude-sonnet-5-5, prompt v1.0-2026-10-29, confidence high).
Key facts
| Address | 199 Clark St., Buffalo |
|---|---|
| County | Erie County |
| Listed | June 27, 2007 |
| Reference number | 07000630 |
| Resource type | Building |
| Period of significance | 1907-1948 |
| Architect / builder | Carl G. Schmill and Gould, Carl Schmill and Son |
| Architectural style | Late 19th and 20th Century Revivals/Other: Romanesque Revival style |
| Criteria |
|
| Areas of significance | Architecture, European |
| Level of significance | Local |
| Status (as stated in the nomination) | Still used as a religious facility; the former parish school site to the south is a vacant, fenced asphalt parking lot. |
| Acreage | 2.4 |
| Coordinates | 42.89153, -78.83578 (NPS GIS) |
What listing means for this property
Religious properties are listed for their architectural or historical significance, not their religious use. Listing is honorary and does not restrict the congregation's use of the building. The federal rehabilitation credit is generally unavailable unless part of the building is income-producing; some state programmes and preservation grants do cover religious buildings. Federal funding or permits trigger Section 106 review.
General information, not legal or tax advice. Rules change; confirm with your State Historic Preservation Office or a qualified adviser.
Sources and further reading
- National Park Service, National Register of Historic Places database (snapshot May 2026), reference 07000630.
- Nomination form (PDF, National Archives) — catalog entry
- Wikipedia article (used for cross-checking only; text not reproduced here)
- Wikidata Q3585954
- This listing as JSON
Last updated October 2026. Found an error? See the editorial policy for how to report it.