Engine House No. 28

Approximate location: the National Park Service places this pin arbitrarily within the property, not at a surveyed point (stated accuracy ±12 m).
Why it's listed
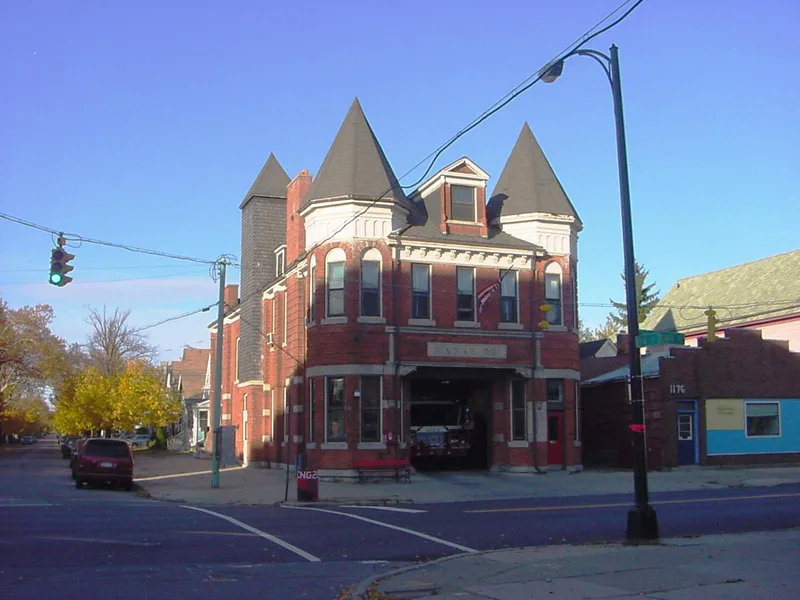
Engine House No. 28 is a brick fire station at the corner of Lovejoy and Gold Streets in Buffalo's Lovejoy neighborhood. Completed in 1897 to a design by Buffalo architect Frederick Mohr, it served the city's 9th Ward and still operates as a fire station. The building is rectangular, two stories tall, with a hipped slate roof, two octagonal corner towers with tent roofs, a blind arcade, and polychromed brick and stone bands that emphasize its horizontal lines. A 60-foot hose-drying tower rises on the Gold Street side, though it has been shortened by about twenty-five feet. Inside, the original plan survives, including brass fire poles, a bunkroom, officers' quarters, and a hayloft. Horse stalls were removed in 1923 when the first motorized truck arrived. The station was recognized for its eclectic design, its high integrity, and its reflection of 1890s ideas about fire station layout and comfortable quarters for professional firemen.
Significance in brief: The nomination argues it is architecturally significant as a distinctive example of turn-of-the-century firehouse design in Buffalo, with Queen Anne-based eclectic features. It also retains its original plan and interior details reflecting how firefighting and firemen's amenities were viewed at the time. It is tied historically to the growth of the Lovejoy neighborhood and the city's fire protection.
Machine-generated summary. This summary was generated by a language model from the official nomination document and has not been reviewed line by line by an editor. It may contain errors. Check the source document before relying on any detail. Source: nomination document (PDF) · National Archives catalog entry. NRHP reference 01000554, listed May 25, 2001. Summary generated October 2026 (model claude-sonnet-5-5, prompt v1.0-2026-10-29, confidence high).
Key facts
| Address | 1170 Lovejoy St., Buffalo |
|---|---|
| County | Erie County |
| Listed | May 25, 2001 |
| Reference number | 01000554 |
| Resource type | Building |
| Period of significance | ca. 1897 |
| Architect / builder | Frederick Mohr, Architect; Watson and McGuiness, Builder |
| Architectural style | Late Victorian / Queen Anne |
| Criteria |
|
| Areas of significance | Architecture |
| Level of significance | Local |
| Status (as stated in the nomination) | Still in use as an active fire station; the main change noted is a modern overhead apparatus door, and the interior was altered in 1923 when horse stalls were removed. |
| Acreage | 0.1 |
| Coordinates | 42.88986, -78.80474 (NPS GIS) |
What listing means for this property
National Register listing is honorary for a privately owned home: it does not by itself restrict what an owner may do with their own money, and it does not require public access. Restrictions come from local landmark or historic-district ordinances, which are separate (how they differ).
Owner-occupied houses are not eligible for the 20% federal rehabilitation tax credit, which applies to income-producing buildings, but many states offer credits for homeowners. Listing also opens the door to preservation easements and to buying a plaque. Start with what listing means for homeowners, renovating a listed house and selling one.
General information, not legal or tax advice. Rules change; confirm with your State Historic Preservation Office or a qualified adviser.
Sources and further reading
- National Park Service, National Register of Historic Places database (snapshot May 2026), reference 01000554.
- Nomination form (PDF, National Archives) — catalog entry
- Wikipedia article (used for cross-checking only; text not reproduced here)
- Wikidata Q5377716
- This listing as JSON
Last updated October 2026. Found an error? See the editorial policy for how to report it.