Saturn Club

Approximate location: the National Park Service places this pin arbitrarily within the property, not at a surveyed point (stated accuracy ±12 m).
Why it's listed
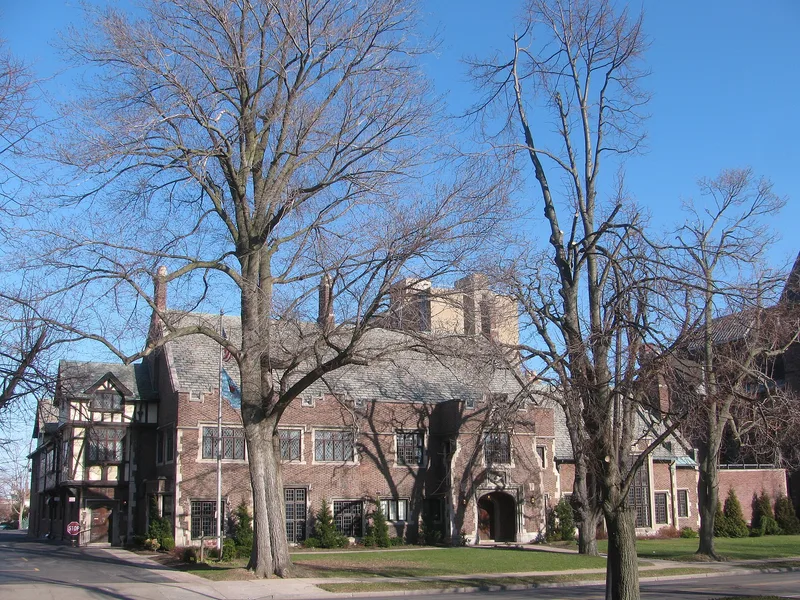
Set back behind a wide lawn on Delaware Avenue in Buffalo, the Saturn Club is a Tudor Revival clubhouse of red brick, limestone trim, half-timbering and slate roofs. Four wings surround a flagstone-paved inner court. The west wing holds the entrance lobby and the two-story Lounge with its hammer beam ceiling, the north wing the dining room, the east wing the Grille, and the south wing the swimming pool and athletic facilities. Club members bought the site in 1921, laid the cornerstone that October and dedicated the building on October 21, 1922, at a cost of $500,000. Duane Lyman, a club member and partner in Bley & Lyman, designed it, and many consider it his finest work. Carved stone reliefs, painted inscriptions and stained glass reflect the club's traditions. Renovations in 1936 and 1985 respected the existing features, and a 2002 rear athletic addition did not compromise the historic building.
Significance in brief: The nomination presents the clubhouse as an important work of Buffalo architect Duane Lyman, whom it describes as the Dean of Western New York Architects, and says many consider it his best building. It is also a well-preserved private social club on Delaware Avenue, once one of the nation's most fashionable avenues. Few substantive changes have been made since 1922, and the original interiors and inscriptions survive.
Machine-generated summary. This summary was generated by a language model from the official nomination document and has not been reviewed line by line by an editor. It may contain errors. Check the source document before relying on any detail. Source: nomination document (PDF) · National Archives catalog entry. NRHP reference 05000444, listed May 19, 2005. Summary generated October 2026 (model claude-sonnet-5-5, prompt v1.0-2026-10-29, confidence medium).
Key facts
| Address | 977 Delaware Ave., Buffalo |
|---|---|
| County | Erie County |
| Listed | May 19, 2005 |
| Reference number | 05000444 |
| Resource type | Building |
| Architect / builder | Duane S. Lyman (Bley & Lyman) |
| Architectural style | Late 19th and Early 20th Century Revivals / Tudor Revival |
| Areas of significance | Architecture, Social History |
| Level of significance | Local |
| Status (as stated in the nomination) | Still in use as a social club; a 2002 health and athletic facility at the rear is a non-contributing structure. |
| Acreage | 1.7 |
| Coordinates | 42.91072, -78.87003 (NPS GIS) |
What listing means for this property
National Register listing is honorary: it recognises significance and does not restrict what a private owner may do without federal money or permits. It unlocks the 20% federal rehabilitation tax credit for income-producing buildings, state credits in many states, and Section 106 review when federal agencies are involved. See what listing means in practice.
General information, not legal or tax advice. Rules change; confirm with your State Historic Preservation Office or a qualified adviser.
Sources and further reading
- National Park Service, National Register of Historic Places database (snapshot May 2026), reference 05000444.
- Nomination form (PDF, National Archives) — catalog entry
- Wikipedia article (used for cross-checking only; text not reproduced here)
- Wikidata Q7426781
- This listing as JSON
Last updated October 2026. Found an error? See the editorial policy for how to report it.