Delaware Avenue Historic District

Why it's listed
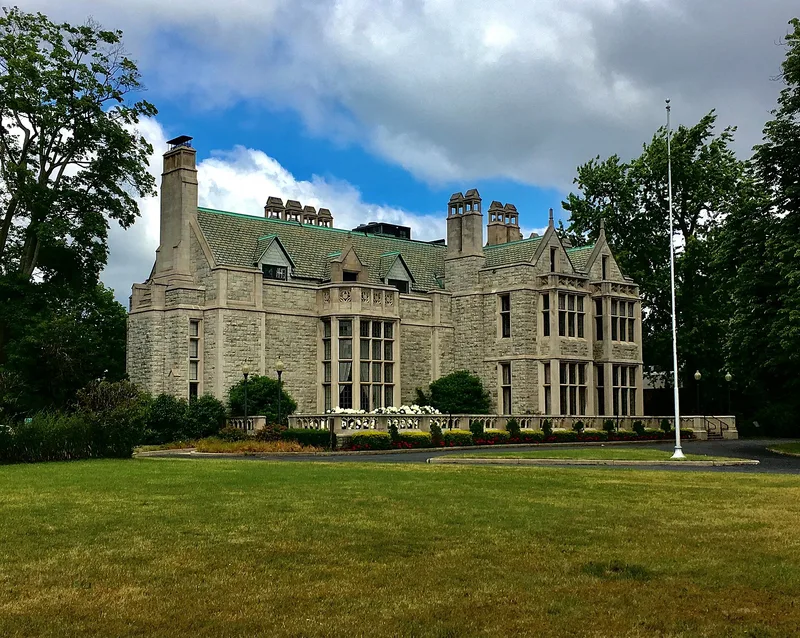
Fourteen large buildings along the west side of Delaware Avenue in Buffalo, between North and Bryant Streets, make up this two-block district. Set back on broad lawns behind tree-lined sidewalks, they are the last surviving stretch of an avenue once praised as one of the finest residential streets in the country. Westminster Presbyterian Church, built in 1858, and a nearby brick cottage-like house are the only mid-nineteenth-century buildings. The rest were built mostly between 1890 and the First World War for the city's business leaders. Notable designs include a pair of houses by McKim, Meade and White for the Williams family, a Gothic residence by Edward Green for Stephen Clement, and a Renaissance Revival villa by Charles Pierrepont H. Gilbert for Seymour Knox. Buffalo's prosperity, boosted by the 1901 Pan-American Exposition, drove this wave of building. Many of the houses are now used by charitable, educational and religious organizations, which has helped keep the turn-of-the-century character of the street.
Significance in brief: The district preserves a surviving segment of Buffalo's once-famous Delaware Avenue, lined with mansions of the city's business leaders. The houses show the competitive prosperity of the years between the Spanish-American War and World War I, including the boom around the 1901 Pan-American Exposition. It is presented as a resource for understanding Buffalo at its economic peak.
Machine-generated summary. This summary was generated by a language model from the official nomination document and has not been reviewed line by line by an editor. It may contain errors. Check the source document before relying on any detail. Source: nomination document (PDF) · National Archives catalog entry. NRHP reference 74001232, listed January 17, 1974. Summary generated October 2026 (model claude-sonnet-5-5, prompt v1.0-2026-10-29, confidence medium).
Key facts
| Address | W side of Delaware Ave. between North and Bryant Sts., Buffalo |
|---|---|
| County | Erie County |
| Listed | January 17, 1974 |
| Reference number | 74001232 |
| Resource type | District |
| Architect / builder | McKim, Meade and White (#672 and #690); Edward Green (#786 and #888); Charles Pierrepont H. Gilbert (#806); Esenwein and Johnson (#864) |
| Architectural style | Late 19th and early 20th century residential styles, including Renaissance Revival, Gothic (English manor house model), half-timbered and pseudo-Georgian |
| Areas of significance | Industry, Architecture, Social History |
| Level of significance | Local |
| Status (as stated in the nomination) | Condition marked excellent to fair. Most houses are now used by non-profit, institutional and educational organizations. Several buildings were described as threatened by a proposed IBM building. |
| Acreage | 15 |
| Coordinates | 42.90552, -78.87293 (NPS GIS) |
What listing means for this property
This is a historic district. Buildings within its boundary are either contributing (they add to the district's significance) or non-contributing. Owners of contributing income-producing buildings can claim the 20% federal rehabilitation tax credit; homeowners should look at state credits. National Register districts impose no design review by themselves; a local historic district ordinance, if one exists, does (the difference explained).
General information, not legal or tax advice. Rules change; confirm with your State Historic Preservation Office or a qualified adviser.
Sources and further reading
- National Park Service, National Register of Historic Places database (snapshot May 2026), reference 74001232.
- Nomination form (PDF, National Archives) — catalog entry
- Wikipedia article (used for cross-checking only; text not reproduced here)
- Wikidata Q5253229
- This listing as JSON
Last updated October 2026. Found an error? See the editorial policy for how to report it.