Hellenic Orthodox Church of the Annunciation
Also known as: North Presbyterian Church

Why it's listed
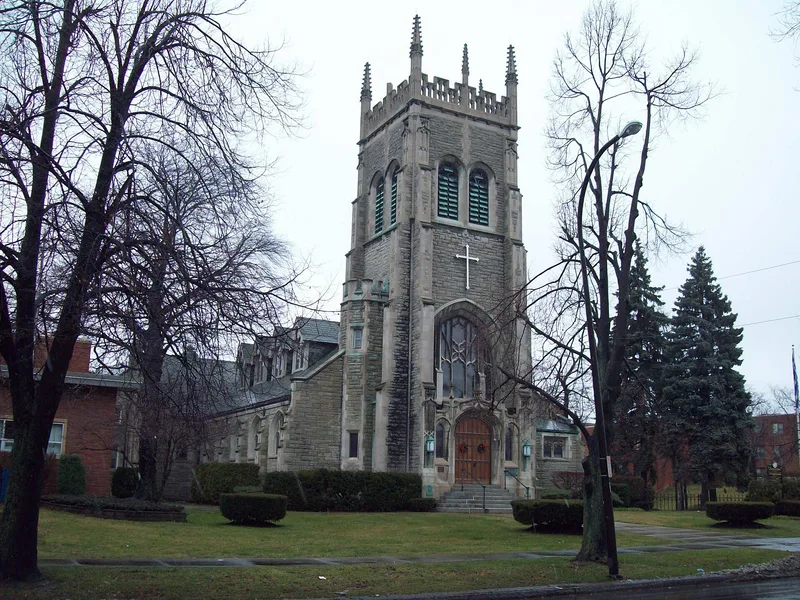
This cruciform stone church at Delaware Avenue and West Utica Street in Buffalo was built in 1904-1906 for the North Presbyterian Church, which moved uptown from Main Street. Boston architect George F. Newton designed it in the English Perpendicular Gothic style, with cream-gray rusticated ashlar walls, a slate roof, a tall entrance tower and seating for 800. An L-shaped parish building behind it holds classrooms, parlors and offices around a small cloister, and much of its original plan and woodwork survives. The interior features a hammer beam ceiling and stained glass. The Presbyterian congregation left for Amherst in 1952, and the building was bought by a Greek Orthodox congregation formed in 1907, which added a Gothic-style iconostasis and altar rail. The property is recognized as a well-preserved local example of early twentieth-century Gothic Revival church design. A 1979 community center nearby is not part of the listing.
Significance in brief: The nomination argues it is an outstanding, very well preserved local example of early-twentieth-century Gothic Revival church architecture. It was designed by Boston architect George F. Newton, whose work was shaped by the Peabody and Stearns office and by Ralph Adams Cram. The complex retains its original plan and much original woodwork.
Machine-generated summary. This summary was generated by a language model from the official nomination document and has not been reviewed line by line by an editor. It may contain errors. Check the source document before relying on any detail. Source: nomination document (PDF) · National Archives catalog entry. NRHP reference 02001329, listed November 13, 2002. Summary generated October 2026 (model claude-sonnet-5-5, prompt v1.0-2026-10-29, confidence high).
Key facts
| Address | 1000 Delaware Ave., Buffalo |
|---|---|
| County | Erie County |
| Listed | November 13, 2002 |
| Reference number | 02001329 |
| Resource type | Building |
| Period of significance | 1906-1907 |
| Architect / builder | George F. Newton, Architect of Boston, Ma.; Charles Berrick and Son of Buffalo, Joseph Metz and Sons |
| Architectural style | Late 19th and Early 20th Century Revivals/Late Gothic Revival (English Perpendicular Gothic) |
| Criteria |
|
| Areas of significance | Architecture |
| Level of significance | Local |
| Status (as stated in the nomination) | Still in religious use by the Hellenic Orthodox congregation; the interior is described as in excellent condition despite a recent fire. |
| Acreage | 1.3 |
| Within district | Elmwood Historic District East |
| Coordinates | 42.91094, -78.87186 (NPS GIS) |
What listing means for this property
Religious properties are listed for their architectural or historical significance, not their religious use. Listing is honorary and does not restrict the congregation's use of the building. The federal rehabilitation credit is generally unavailable unless part of the building is income-producing; some state programmes and preservation grants do cover religious buildings. Federal funding or permits trigger Section 106 review.
General information, not legal or tax advice. Rules change; confirm with your State Historic Preservation Office or a qualified adviser.
Sources and further reading
- National Park Service, National Register of Historic Places database (snapshot May 2026), reference 02001329.
- Nomination form (PDF, National Archives) — catalog entry
- Wikipedia article (used for cross-checking only; text not reproduced here)
- Wikidata Q5707283
- This listing as JSON
Last updated October 2026. Found an error? See the editorial policy for how to report it.