Packard Motor Car Showroom and Storage Facility

Why it's listed
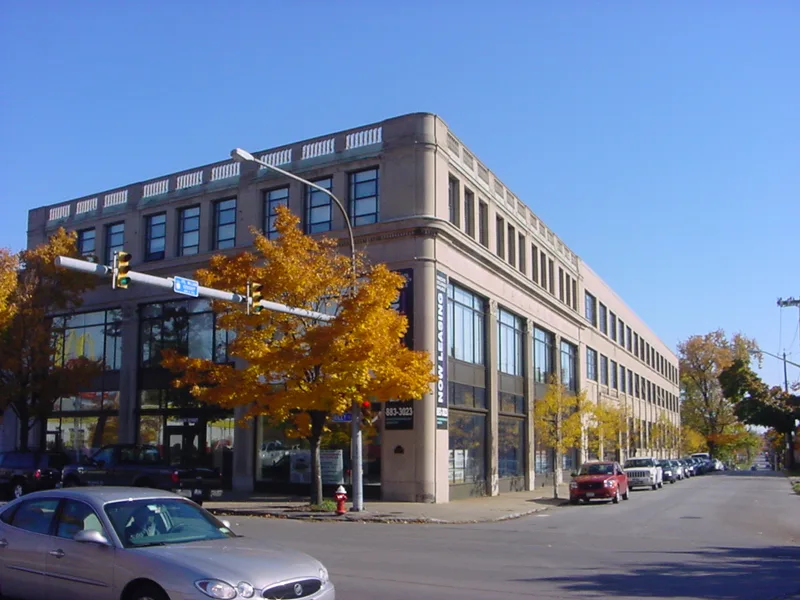
Located on the northeast corner of Main and Riley Streets in Buffalo, this three-story reinforced concrete building was designed by Albert Kahn in 1926 for the Packard Motor Car Company. The front third, clad in stone and bronze with fluted pilasters and a dentiled cornice, held the showroom and offices. The remaining two thirds, built of brick, held service areas and car storage reached by a curving interior ramp. A third floor was added soon after the 1927 opening. The dealership, led by Ralph E. Brown, moved here from Delaware Avenue and operated as a major Northeast distribution site for Packard. Its concrete "daylight" construction gave open, well-lit floors, and columns carried a vent system for auto exhaust. The showroom keeps its multi-colored Spanish tile floor and oak-paneled offices. The building is listed for its architecture and its role in commerce, as one of few surviving showroom and service buildings from Buffalo's Main Street Auto Row.
Significance in brief: The nomination argues it is a distinguished early twentieth-century automobile showroom and service building, designed by industrial architect Albert Kahn in restrained Neo-Classical Revival style. It was also the site of a large Northeast Packard distributorship for nearly 30 years. It is one of the few remaining showroom/service buildings from Buffalo's Main Street "Auto Row."
Machine-generated summary. This summary was generated by a language model from the official nomination document and has not been reviewed line by line by an editor. It may contain errors. Check the source document before relying on any detail. Source: nomination document (PDF) · National Archives catalog entry. NRHP reference 06000561, listed July 14, 2006. Summary generated October 2026 (model claude-sonnet-5-5, prompt v1.0-2026-10-29, confidence high).
Key facts
| Address | 1325 Main St., Buffalo |
|---|---|
| County | Erie County |
| Listed | July 14, 2006 |
| Reference number | 06000561 |
| Resource type | Building |
| Period of significance | 1927-1958 |
| Architect / builder | Albert Kahn, Detroit, Michigan |
| Architectural style | Late 19th and 20th Century Revivals/Neo-Classical Revival |
| Criteria |
|
| Areas of significance | Architecture, Commerce |
| Level of significance | Local |
| Status (as stated in the nomination) | Retains a high level of integrity; the showroom is in remarkably original condition, though some windows were infilled in 1997. Part of the building is used as offices. |
| Acreage | 0.9 |
| Coordinates | 42.90975, -78.86626 (NPS GIS) |
What listing means for this property
National Register listing is honorary: it recognises significance and does not restrict what a private owner may do without federal money or permits. It unlocks the 20% federal rehabilitation tax credit for income-producing buildings, state credits in many states, and Section 106 review when federal agencies are involved. See what listing means in practice.
General information, not legal or tax advice. Rules change; confirm with your State Historic Preservation Office or a qualified adviser.
Sources and further reading
- National Park Service, National Register of Historic Places database (snapshot May 2026), reference 06000561.
- Nomination form (PDF, National Archives) — catalog entry
- Wikipedia article (used for cross-checking only; text not reproduced here)
- Wikidata Q7122922
- This listing as JSON
Last updated October 2026. Found an error? See the editorial policy for how to report it.