Fosdick-Masten Park High School

Why it's listed
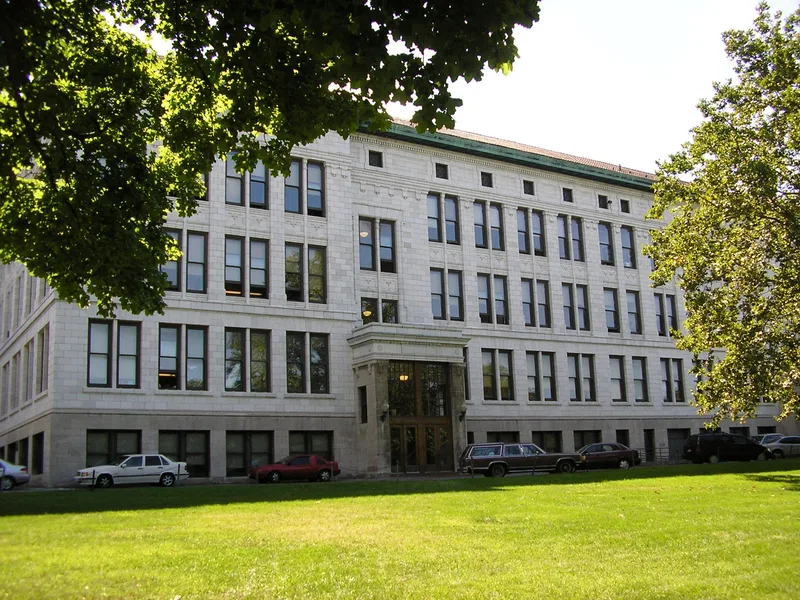
Fosdick-Masten Park High School, now the City Honors School, is a large H-shaped public school in northeast Buffalo, built between 1912 and 1914. It replaced Masten Park High School, which burned in March 1912, and stands on the former Masten Place, an Olmsted-planned park laid out over an early potter's field. Esenwein & Johnson revised the plans of their earlier Lafayette High School, and Metz Construction Co. built it. The building has a raised sandstone foundation, white glazed terra-cotta walls, red clay tile hipped roofs, and classical details such as pilasters, egg and dart molding and dentils. Inside, marble vestibules and stairs, quarter-sawn oak woodwork and a central auditorium survive. The upper part of the front clock tower was removed in 1928 because of water damage. The nomination presents the school as a strong local example of Beaux-Arts design and a symbol of civic pride in public education during Buffalo's boom years.
Significance in brief: The nomination argues the school is an excellent example of Beaux-Arts-influenced architecture, with symmetry, classical detailing and grand scale. It is also locally significant as a civic landmark that reflects Buffalo's rapid growth and prosperity at the turn of the twentieth century. It was designed by the local firm Esenwein & Johnson, both trained in Beaux-Arts classicism.
Machine-generated summary. This summary was generated by a language model from the official nomination document and has not been reviewed line by line by an editor. It may contain errors. Check the source document before relying on any detail. Source: nomination document (PDF) · National Archives catalog entry. NRHP reference 83001672, listed June 30, 1983. Summary generated October 2026 (model claude-sonnet-5-5, prompt v1.0-2026-10-29, confidence high).
Key facts
| Address | Masten Ave. and E. North St., Buffalo |
|---|---|
| County | Erie County |
| Listed | June 30, 1983 |
| Reference number | 83001672 |
| Resource type | Building |
| Period of significance | 1900-1914 (specific dates 1912-1914) |
| Architect / builder | Esenwein & Johnson (architects); Metz Construction Co. (winning bidder for construction) |
| Architectural style | Beaux-Arts classicism (Ecole des Beaux Arts-influenced) |
| Areas of significance | Architecture |
| Level of significance | Local |
| Status (as stated in the nomination) | Occupied and functional as the City Honors School; the form says the interior and exterior remain intact and well preserved. It closed in June 1979 and reopened in September 1980. |
| Acreage | 5.2 |
| Coordinates | 42.90285, -78.86010 (NPS GIS) |
What listing means for this property
For a publicly owned building or structure, listing mainly matters when federal funds, permits or licences are involved: projects then go through Section 106 review so effects on the property are considered. Listing also strengthens applications for preservation grants and, for leased income-producing uses, can enable the federal rehabilitation tax credit.
General information, not legal or tax advice. Rules change; confirm with your State Historic Preservation Office or a qualified adviser.
Sources and further reading
- National Park Service, National Register of Historic Places database (snapshot May 2026), reference 83001672.
- Nomination form (PDF, National Archives) — catalog entry
- Wikipedia article (used for cross-checking only; text not reproduced here)
- Wikidata Q5473332
- This listing as JSON
Last updated October 2026. Found an error? See the editorial policy for how to report it.