Buffalo Trunk Manufacturing Company Building
Also known as: Anthone Furniture Company Warehouse

Why it's listed
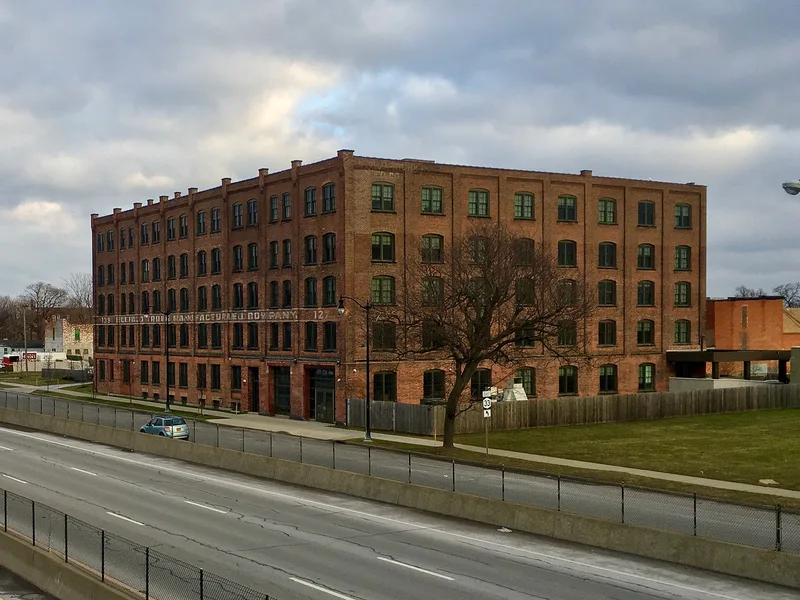
Rising five stories along Cherry Street on Buffalo's East Side, this red brick factory was built for the Buffalo Trunk Manufacturing Company in two campaigns, 1901-1902 and 1906-1907, with a six-story elevator tower added by 1925. Architect Louis Saenger, a German immigrant, designed the first section, and the later addition matches it. Brick piers frame the bays, and segmental arch windows light the open floors. Inside, square wooden posts and heavy timber beams carry plank floors, a slow-burn system meant to resist fire damage. The factory was erected for Theophilus Speyser, a German-born former cabinetmaker and undertaker, and made trunks and luggage until 1930. Later businesses used it as a warehouse. It replaced a brewery on the site and stands in a neighborhood that was once largely German-American and has since lost many buildings. It is valued as a rare, largely intact example of slow-burn construction and as a representative work by Saenger.
Significance in brief: The building is locally significant under Criterion C in architecture as a rare and remarkably intact example of slow-burn masonry and heavy timber factory construction. It is also a representative example of the work of Buffalo architect Louis Saenger. The period of significance runs from the first phase in 1901 to the last contributing addition in 1925.
Machine-generated summary. This summary was generated by a language model from the official nomination document and has not been reviewed line by line by an editor. It may contain errors. Check the source document before relying on any detail. Source: nomination document (PDF) · National Archives catalog entry. NRHP reference 10000027, listed February 17, 2010. Summary generated October 2026 (model claude-sonnet-5-5, prompt v1.0-2026-10-29, confidence high).
Key facts
| Address | 125 Cherry St., Buffalo |
|---|---|
| County | Erie County |
| Listed | February 17, 2010 |
| Reference number | 10000027 |
| Resource type | Building |
| Period of significance | 1901-1925 |
| Architect / builder | Louis Saenger |
| Architectural style | Late 19th and Early 20th Century American Movements: No Style |
| Criteria |
|
| Areas of significance | Architecture |
| Level of significance | Local |
| Status (as stated in the nomination) | Used as a storage warehouse by various businesses after the trunk company dissolved in 1930; the last named occupant left in 2009. Some original windows have been removed and many rear openings are boarded. |
| Acreage | 0.9 |
| Coordinates | 42.89582, -78.86083 (NPS GIS) |
What listing means for this property
For an income-producing building, listing (individually or as a contributing building in a district) is the gateway to the 20% federal rehabilitation tax credit on qualified rehabilitation costs, often stackable with state credits. Work claiming the credit must follow the Secretary of the Interior's Standards and be approved in advance.
Listing does not restrict a private owner acting without federal money or permits; where federal funding or licensing is involved, Section 106 review applies.
General information, not legal or tax advice. Rules change; confirm with your State Historic Preservation Office or a qualified adviser.
Sources and further reading
- National Park Service, National Register of Historic Places database (snapshot May 2026), reference 10000027.
- Nomination form (PDF, National Archives) — catalog entry
- Wikipedia article (used for cross-checking only; text not reproduced here)
- Wikidata Q4985887
- This listing as JSON
Last updated October 2026. Found an error? See the editorial policy for how to report it.