Concrete-Central Elevator

Why it's listed
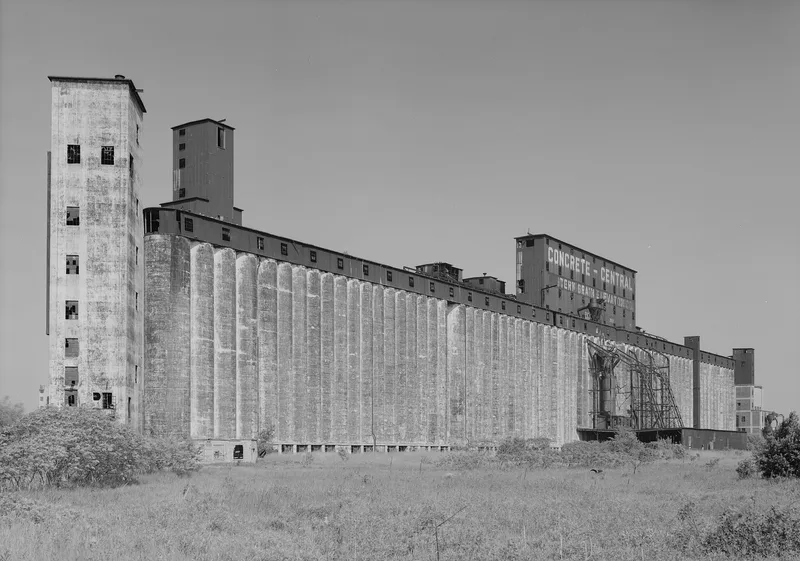
Rising along a bend of the Buffalo River, this reinforced concrete grain elevator was built in three campaigns between 1915 and 1917. Its trapezoidal footprint measures 960 by 72 feet and holds 268 bins up to 90 feet high, with room for 4,500,000 bushels. Lake steamers unloaded at its long wharf, while five rail lines on the land side allowed grain to move directly to boxcars. Designed by H. R. Wait of the Monarch Engineering Company, it used conventional forms for the basement and slip-formed concrete for the bins, resting on wooden pilings driven to bedrock. It was the largest concrete elevator in Buffalo when completed and reflects the city's role in moving grain from Midwest farms to East Coast markets. European modernists, including Bruno Taut, later published it as a landmark of functional design, and Reyner Banham gave it special attention. Grain handling declined after the St. Lawrence Seaway opened, and the elevator was abandoned in 1973. It remains vacant and deteriorating, though its concrete has held up well.
Significance in brief: It was the largest reinforced concrete grain elevator on the Buffalo waterfront when built, with a capacity of over 4,500,000 bushels. It shows the development of slip-form concrete construction and Buffalo's role in moving grain from the Midwest to eastern markets. It also influenced early twentieth-century European modern architects and was discussed by Bruno Taut and Reyner Banham.
Machine-generated summary. This summary was generated by a language model from the official nomination document and has not been reviewed line by line by an editor. It may contain errors. Check the source document before relying on any detail. Source: nomination document (PDF) · National Archives catalog entry. NRHP reference 03000410, listed May 19, 2003. Summary generated October 2026 (model claude-sonnet-5-5, prompt v1.0-2026-10-29, confidence high).
Key facts
| Address | 175 Buffalo River, Buffalo |
|---|---|
| County | Erie County |
| Listed | May 19, 2003 |
| Reference number | 03000410 |
| Resource type | Structure |
| Period of significance | 1915-1917 |
| Architect / builder | H. R. Wait, Monarch Engineering Company, Buffalo; Monarch Engineering builder |
| Architectural style | Other/no style |
| Criteria |
|
| Areas of significance | Engineering, Industry |
| Level of significance | National |
| Status (as stated in the nomination) | Abandoned in 1973 and deteriorating; the metal marine legs have lost much of their sheathing, though the concrete portions have proved durable. |
| Acreage | 3 |
| Coordinates | 42.86038, -78.85523 (NPS GIS) |
What listing means for this property
National Register listing is honorary: it recognises significance and does not restrict what a private owner may do without federal money or permits. It unlocks the 20% federal rehabilitation tax credit for income-producing buildings, state credits in many states, and Section 106 review when federal agencies are involved. See what listing means in practice.
Noted as vacant in the nomination. Nomination documents can be decades old; current status may differ. If you are considering buying an empty listed property, read the due-diligence checklist.
General information, not legal or tax advice. Rules change; confirm with your State Historic Preservation Office or a qualified adviser.
Sources and further reading
- National Park Service, National Register of Historic Places database (snapshot May 2026), reference 03000410.
- Nomination form (PDF, National Archives) — catalog entry
- Wikipedia article (used for cross-checking only; text not reproduced here)
- Wikidata Q1124299
- This listing as JSON
Last updated October 2026. Found an error? See the editorial policy for how to report it.