American Grain Complex (Boundary Increase)
Also known as: Perot Malthouse; Perot Elevator

Why it's listed
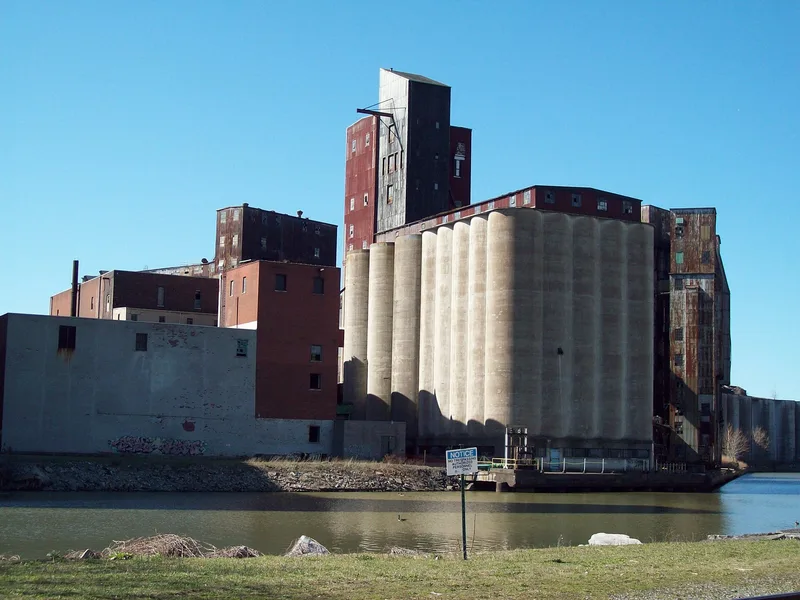
Along the Buffalo River on Childs Street, this complex of grain elevator, flour mill, warehouse and office buildings recorded the full chain of grain handling: unloading from lake freighters, weighing, storage, cleaning, processing and shipping by water, rail or truck. It began in 1906 as a malt-producing plant for the American Malting Company. After Prohibition, the malt house was converted to flour production, and a flour mill replaced the kiln house in 1924. A storage annex followed in 1931. The concrete bins of the mainhouse were built with continuous slip-form pouring, described as the first national example of the method. The fixed marine tower is the oldest surviving marine receiving equipment on the Buffalo waterfront. A pneumatic tube system installed in 1963 made it the nation's largest pneumatic mill. Operations ended in 2001, and the buildings are now unused. The complex is listed for its role in industry, engineering and design, including its influence on early modernist thinking about architecture shaped by function.
Significance in brief: The nomination argues the complex is significant under Criterion A in industry, engineering and architecture as an intact record of Buffalo's grain transshipment, malt production and later flour milling. It also cites the first national example of a continuous slip form concrete pour, the oldest extant marine receiving equipment on the Buffalo waterfront, and a 1963 pneumatic system. It is eligible under Criterion C for design.
Machine-generated summary. This summary was generated by a language model from the official nomination document and has not been reviewed line by line by an editor. It may contain errors. Check the source document before relying on any detail. Source: nomination document (PDF) · National Archives catalog entry. NRHP reference 100007137, listed November 10, 2021. Summary generated October 2026 (model claude-sonnet-5-5, prompt v1.0-2026-10-29, confidence medium).
Key facts
| Address | 100 Childs St. aka 145 Buffalo River., Buffalo |
|---|---|
| County | Erie County |
| Listed | November 10, 2021 |
| Reference number | 100007137 |
| Resource type | Building |
| Period of significance | 1905-1963 |
| Architect / builder | James Stewart & Company (mainhouse, 1905-1906); J. W. Cowper of Boston (flour mill, 1924); Monarch Engineering to the in-house design of H.R. Wait (annex, 1931) |
| Architectural style | No Style; Early 20th Century American commercial |
| Criteria |
|
| Areas of significance | Architecture, Engineering, Industry |
| Level of significance | Local |
| Status (as stated in the nomination) | Abandoned by ConAgra in 2001, purchased around 2006, and presently not in use; current function listed as work in progress and vacant/not-in-use. |
| Acreage | 3.24 |
| Coordinates | 42.86110, -78.86560 (Wikidata) |
What listing means for this property
National Register listing is honorary: it recognises significance and does not restrict what a private owner may do without federal money or permits. It unlocks the 20% federal rehabilitation tax credit for income-producing buildings, state credits in many states, and Section 106 review when federal agencies are involved. See what listing means in practice.
Noted as vacant in the nomination. Nomination documents can be decades old; current status may differ. If you are considering buying an empty listed property, read the due-diligence checklist.
General information, not legal or tax advice. Rules change; confirm with your State Historic Preservation Office or a qualified adviser.
Sources and further reading
- National Park Service, National Register of Historic Places database (snapshot May 2026), reference 100007137.
- Nomination form (PDF, National Archives) — catalog entry
- Wikipedia article (used for cross-checking only; text not reproduced here)
- Wikidata Q14706157
- This listing as JSON
Last updated October 2026. Found an error? See the editorial policy for how to report it.