E. & B. Holmes Machinery Company Building
Also known as: The Cooperage

Why it's listed
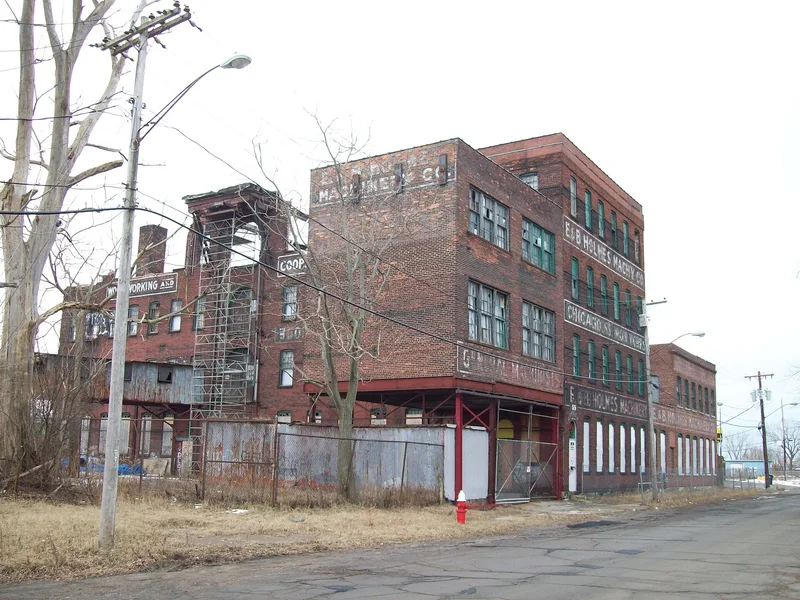
Located at 55-59 Chicago Street in Buffalo's Old First Ward, this brick industrial complex grew over several decades around a central courtyard. The oldest part, the four-story Mill Building, was largely rebuilt in the late 1870s after a boiler explosion in 1863 and a fire in 1878, and may retain some fabric from about 1855-56. Additions followed around 1910-12, when Colson-Hudson built the Forge Building and Tool Rooms, and in 1913, when Lansing, Bley & Lyman designed the Pattern Building and Office wing. The design is plain and functional, with segmental-arched windows and painted company lettering still visible on the walls. The complex is important as the works of the E. & B. Holmes Machinery Company, a maker of barrel-making machinery. The firm won praise at the 1876 Centennial Exhibition, held over 60 patents by 1888, and employed about 400 people at its peak. A partial collapse in 2007 damaged the Mill Building, and stabilization work has since been undertaken.
Significance in brief: The building housed the E. & B. Holmes Machinery Company, which made barrel-making machinery that gained national attention, won commendation at the 1876 Centennial Exhibition, and by 1888 had earned the Holmes brothers over 60 patents. It is also a surviving example of nineteenth-century vernacular industrial architecture in Buffalo's waterfront manufacturing area.
Machine-generated summary. This summary was generated by a language model from the official nomination document and has not been reviewed line by line by an editor. It may contain errors. Check the source document before relying on any detail. Source: nomination document (PDF) · National Archives catalog entry. NRHP reference 09000376, listed June 2, 2009. Summary generated October 2026 (model claude-sonnet-5-5, prompt v1.0-2026-10-29, confidence medium).
Key facts
| Address | 55-59 Chicago St., Buffalo |
|---|---|
| County | Erie County |
| Listed | June 2, 2009 |
| Reference number | 09000376 |
| Resource type | Building |
| Architect / builder | Mill Building: architect/builder unknown; Forge Building and Tool Rooms: Colson-Hudson (c.1910-12); Pattern Building and Office wing: Lansing, Bley & Lyman (1913) |
| Architectural style | No style (vernacular industrial) |
| Areas of significance | Architecture, Industry, Invention |
| Level of significance | Local |
| Status (as stated in the nomination) | Listed as vacant with work in progress. The Mill Building partly collapsed in 2007, stabilization and enclosure were largely complete, and new construction was expected to begin in March 2009. |
| Acreage | 0.7 |
| Coordinates | 42.86996, -78.86879 (NPS GIS) |
What listing means for this property
For an income-producing building, listing (individually or as a contributing building in a district) is the gateway to the 20% federal rehabilitation tax credit on qualified rehabilitation costs, often stackable with state credits. Work claiming the credit must follow the Secretary of the Interior's Standards and be approved in advance.
Listing does not restrict a private owner acting without federal money or permits; where federal funding or licensing is involved, Section 106 review applies.
Noted as vacant in the nomination. Nomination documents can be decades old; current status may differ. If you are considering buying an empty listed property, read the due-diligence checklist.
General information, not legal or tax advice. Rules change; confirm with your State Historic Preservation Office or a qualified adviser.
Sources and further reading
- National Park Service, National Register of Historic Places database (snapshot May 2026), reference 09000376.
- Nomination form (PDF, National Archives) — catalog entry
- Wikipedia article (used for cross-checking only; text not reproduced here)
- Wikidata Q5321682
- This listing as JSON
Last updated October 2026. Found an error? See the editorial policy for how to report it.