Buffalo Seminary

Why it's listed
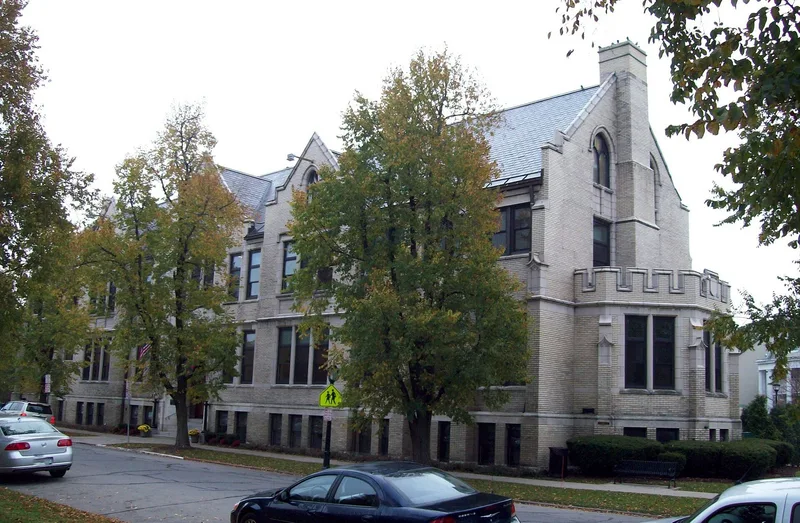
Buffalo Seminary is a school building on a triangular lot at 205 Bidwell Parkway, Buffalo, where the parkway meets Potomac Avenue. The original T-shaped building dates to 1909, and its front entrance carries panels marking the school's 1851 founding and the 1908 construction of the new school. Additions followed in 1929 and 1964, and in 2001 the courtyard between the old and new wings was enclosed to form an interior atrium. The pale beige brick building is designed in a Collegiate Gothic manner, with buttresses, Flemish gables, imitation crenellations and glazed terra cotta details. Inside, the 1909 portion retains dark oak woodwork, a lavishly appointed library and a chapel, while the 1929 wing has lighter Adamesque and Classical rooms. The building was listed for its architecture, and the nomination also describes notable graduates, including playwright Marian De Forest, who founded the Zonta Club of Buffalo, and Margaret L. Wendt, founder of a philanthropic foundation. The school remains in educational use.
Significance in brief: The nomination marks the property as significant in architecture, with the building designed in a Collegiate Gothic style that the later additions continue. The surviving text also covers notable alumnae of the school, such as playwright and civic leader Marian De Forest and philanthropist Margaret L. Wendt. The school's 1851 founding is recorded on the main entry.
Machine-generated summary. This summary was generated by a language model from the official nomination document and has not been reviewed line by line by an editor. It may contain errors. Check the source document before relying on any detail. Source: nomination document (PDF) · National Archives catalog entry. NRHP reference 11000271, listed May 11, 2011. Summary generated October 2026 (model claude-sonnet-5-5, prompt v1.0-2026-10-29, confidence medium).
Key facts
| Address | 205 Bidwell Pkwy., Buffalo |
|---|---|
| County | Erie County |
| Listed | May 11, 2011 |
| Reference number | 11000271 |
| Resource type | Building |
| Architectural style | Late 19th and 20th Century Revivals / Collegiate Gothic |
| Areas of significance | Architecture, Education |
| Level of significance | Local |
| Status (as stated in the nomination) | Still in use as a school; the courtyard was enclosed as an atrium in 2001 and the Gallery was restored. |
| Acreage | 0.7 |
| Coordinates | 42.92656, -78.87447 (NPS GIS) |
What listing means for this property
National Register listing is honorary: it recognises significance and does not restrict what a private owner may do without federal money or permits. It unlocks the 20% federal rehabilitation tax credit for income-producing buildings, state credits in many states, and Section 106 review when federal agencies are involved. See what listing means in practice.
General information, not legal or tax advice. Rules change; confirm with your State Historic Preservation Office or a qualified adviser.
Sources and further reading
- National Park Service, National Register of Historic Places database (snapshot May 2026), reference 11000271.
- Nomination form (PDF, National Archives) — catalog entry
- Wikipedia article (used for cross-checking only; text not reproduced here)
- Wikidata Q4985841
- This listing as JSON
Last updated October 2026. Found an error? See the editorial policy for how to report it.