Elmwood Historic District-West

Why it's listed
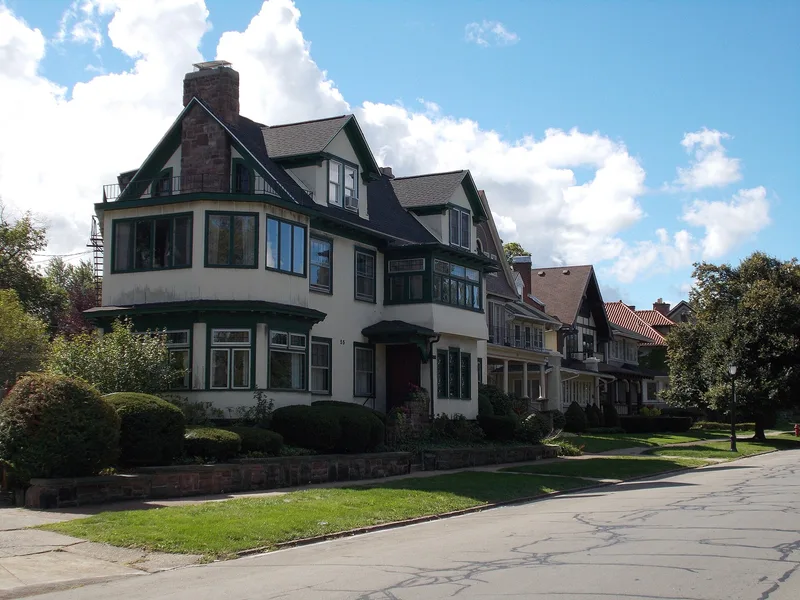
Elmwood Historic District (West) is a residential neighborhood of nearly 300 acres in central Buffalo, built between about 1867 and 1941. Its development began with the parks and parkways designed by Frederick Law Olmsted and Calvert Vaux, which drew new residents and developers. Streetcar lines, including the Elmwood Avenue line opened in 1889, then fueled a building boom, with roughly two houses completed each week between the 1890s and 1910s. No single developer controlled the area, yet builders used a shared vocabulary of popular styles, giving the streets a cohesive look. The district holds 1,988 contributing resources, mostly single and multiple-family houses, apartment buildings, churches and commercial buildings, plus carriage houses, garages and stone hitching posts. Houses are typically two to two-and-a-half stories, with consistent setbacks and mature street trees. Because the street grid and building stock have survived with few demolitions, the district preserves the character of Buffalo's streetcar-era growth, when middle and upper-middle class residents settled here.
Significance in brief: The district is one of the most intact collections of turn-of-the-century built resources in Buffalo and western New York, and it shows the city at the height of its economic power. It grew as one of Buffalo's first and most fashionable streetcar suburbs, with most houses built between the 1890s and 1910s. Its street plan, setbacks, architecture and mature tree cover remain largely unchanged.
Machine-generated summary. This summary was generated by a language model from the official nomination document and has not been reviewed line by line by an editor. It may contain errors. Check the source document before relying on any detail. Source: nomination document (PDF) · National Archives catalog entry. NRHP reference 12000996, listed December 4, 2012. Summary generated October 2026 (model claude-sonnet-5-5, prompt v1.0-2026-10-29, confidence medium).
Key facts
| Address | 348 Ashland Ave., Buffalo |
|---|---|
| County | Erie County |
| Listed | December 4, 2012 |
| Reference number | 12000996 |
| Resource type | District |
| Period of significance | ca. 1867-ca. 1941 |
| Architectural style | Various (see nomination); examples include Queen Anne, Colonial Revival, Craftsman, Tudor Revival, Bungalow and French Renaissance |
| Areas of significance | Architecture, Landscape Architecture, Community Planning and Development |
| Level of significance | Local |
| Status (as stated in the nomination) | Highly intact with few demolitions or vacant lots; 1,988 contributing and 258 noncontributing resources. Uses remain mainly residential, with some commercial and religious functions. |
| Acreage | 296.8 |
| Within district | Delaware Park-Front Park System |
| Coordinates | 42.91837, -78.87758 (NPS GIS) |
What listing means for this property
This is a historic district. Buildings within its boundary are either contributing (they add to the district's significance) or non-contributing. Owners of contributing income-producing buildings can claim the 20% federal rehabilitation tax credit; homeowners should look at state credits. National Register districts impose no design review by themselves; a local historic district ordinance, if one exists, does (the difference explained).
General information, not legal or tax advice. Rules change; confirm with your State Historic Preservation Office or a qualified adviser.
Sources and further reading
- National Park Service, National Register of Historic Places database (snapshot May 2026), reference 12000996.
- Nomination form (PDF, National Archives) — catalog entry
- Wikipedia article (used for cross-checking only; text not reproduced here)
- Wikidata Q17065043
- This listing as JSON
Last updated October 2026. Found an error? See the editorial policy for how to report it.