Richmond Avenue Methodist-Episcopal Church
Also known as: Richmond Avenue United Methodist Church: Upper West Arts; Center

Why it's listed
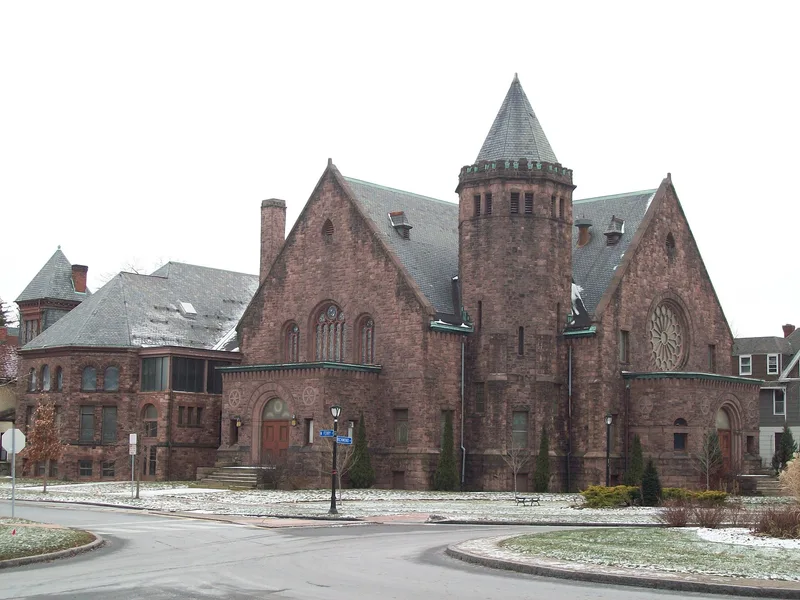
Overlooking Ferry Circle on Buffalo's west side, this red Medina sandstone church at West Ferry Street and Richmond Avenue grew from a small wooden chapel dedicated in 1885. Methodist Episcopal leaders organized the congregation in 1886, and its membership and Sunday school expanded so quickly that the first chapel was enlarged repeatedly. A stone Chapel was dedicated in 1892, and a much larger Temple followed, designed by the Buffalo firm Metzger and Greenfield, with Robert A. Greenfield, a congregant, as primary designer. The Norman Romanesque exterior includes an octagonal tower, a Rose Window and many stained glass windows. Inside, the octagonal auditorium has a groin-vaulted ceiling, oak pews, a gallery and Corinthian columns. By 1893 the church had one of the largest memberships and highest property values among Buffalo's Methodist Episcopal churches. It is listed for its architecture and its place in the city's late nineteenth-century growth, and it remains a neighborhood landmark.
Significance in brief: The nomination presents the church as a fine example of late nineteenth-century Norman Romanesque church design in Buffalo, reflecting the city's growth and industrial power. It records the rapid rise of a congregation that became one of the largest and best-endowed Methodist Episcopal churches in the city. It also serves as a landmark beside Olmsted's Ferry Circle.
Machine-generated summary. This summary was generated by a language model from the official nomination document and has not been reviewed line by line by an editor. It may contain errors. Check the source document before relying on any detail. Source: nomination document (PDF) · National Archives catalog entry. NRHP reference 08001143, listed December 5, 2008. Summary generated October 2026 (model claude-sonnet-5-5, prompt v1.0-2026-10-29, confidence medium).
Key facts
| Address | 525 W. Ferry St., Buffalo |
|---|---|
| County | Erie County |
| Listed | December 5, 2008 |
| Reference number | 08001143 |
| Resource type | Building |
| Architect / builder | Metzger and Greenfield (Robert A. Greenfield, primary designer of the Temple) |
| Architectural style | Late 19th & 20th Century Revivals: Norman Revival |
| Areas of significance | Architecture, Social History |
| Level of significance | Local |
| Status (as stated in the nomination) | Current functions are listed as theater and music facility (Upper West Arts Center). The Temple's floor plan is largely intact, though the interior ceiling painting has been lost. |
| Acreage | 1 |
| Within district | Delaware Park-Front Park System |
| Coordinates | 42.91712, -78.88132 (NPS GIS) |
What listing means for this property
Religious properties are listed for their architectural or historical significance, not their religious use. Listing is honorary and does not restrict the congregation's use of the building. The federal rehabilitation credit is generally unavailable unless part of the building is income-producing; some state programmes and preservation grants do cover religious buildings. Federal funding or permits trigger Section 106 review.
General information, not legal or tax advice. Rules change; confirm with your State Historic Preservation Office or a qualified adviser.
Sources and further reading
- National Park Service, National Register of Historic Places database (snapshot May 2026), reference 08001143.
- Nomination form (PDF, National Archives) — catalog entry
- Wikipedia article (used for cross-checking only; text not reproduced here)
- Wikidata Q7330768
- This listing as JSON
Last updated October 2026. Found an error? See the editorial policy for how to report it.