Garret Club

Why it's listed
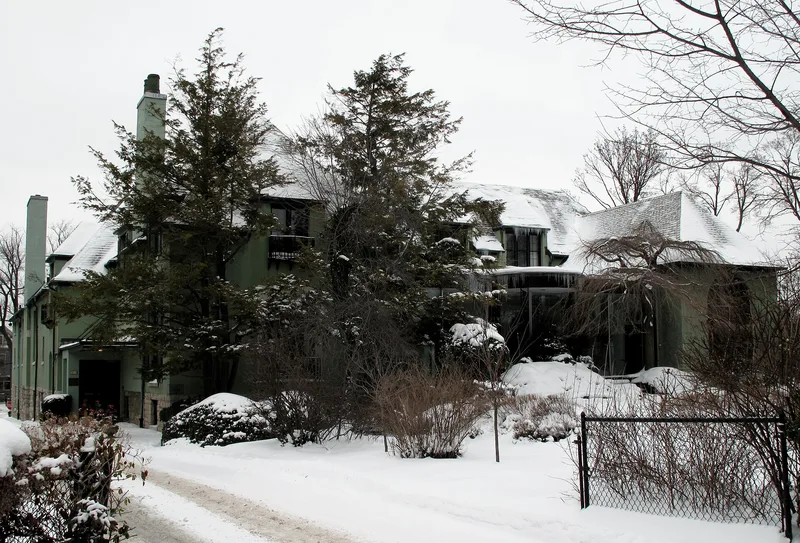
Set back from Cleveland Avenue behind a walled garden in a quiet residential part of North Buffalo, this clubhouse was built in 1929 for the Garret Club, a women's social organization founded in 1902. Architect Edward B. Green, Jr. designed a two-story, L-shaped building of hollow tile with green-tinted stucco, a gray stone basement and a slate roof, echoing French vernacular country houses so it would blend with neighboring homes. Inside are a long living room, a double-height room called the Garret, a beamed dining room with an antique stone fireplace, and a second-floor library and card rooms. A 1962 project roofed and glazed the south terrace, but the building and its garden are otherwise little altered. It is considered significant as a well-preserved example of the women's clubhouse movement and for its architecture, and it continues to serve as a club for dining and social events.
Significance in brief: The nomination argues it is an intact example of a women's clubhouse from the golden era of the women's clubhouse movement, historically significant under Criterion A. It is architecturally significant under Criterion C as a French vernacular design that resembles a large house and keeps a high degree of original exterior and interior integrity. It is still used for its original purpose.
Machine-generated summary. This summary was generated by a language model from the official nomination document and has not been reviewed line by line by an editor. It may contain errors. Check the source document before relying on any detail. Source: nomination document (PDF) · National Archives catalog entry. NRHP reference 06001212, listed January 4, 2007. Summary generated October 2026 (model claude-sonnet-5-5, prompt v1.0-2026-10-29, confidence high).
Key facts
| Address | 91 Cleveland Ave., Buffalo |
|---|---|
| County | Erie County |
| Listed | January 4, 2007 |
| Reference number | 06001212 |
| Resource type | Building |
| Period of significance | 1929-1956 |
| Architect / builder | E.B. Green Jr., Buffalo Architect |
| Architectural style | Late 19th and Early 20th Century Revivals/French Vernacular style |
| Criteria |
|
| Areas of significance | Architecture, Social History |
| Level of significance | Local |
| Status (as stated in the nomination) | Still used as a private social clubhouse for dining and social events; described as remarkably little changed since 1929, apart from a 1962 enclosure of the south terrace. |
| Acreage | 0.9 |
| Within district | Delaware Park-Front Park System |
| Coordinates | 42.91779, -78.87248 (NPS GIS) |
What listing means for this property
National Register listing is honorary: it recognises significance and does not restrict what a private owner may do without federal money or permits. It unlocks the 20% federal rehabilitation tax credit for income-producing buildings, state credits in many states, and Section 106 review when federal agencies are involved. See what listing means in practice.
General information, not legal or tax advice. Rules change; confirm with your State Historic Preservation Office or a qualified adviser.
Sources and further reading
- National Park Service, National Register of Historic Places database (snapshot May 2026), reference 06001212.
- Nomination form (PDF, National Archives) — catalog entry
- Wikipedia article (used for cross-checking only; text not reproduced here)
- Wikidata Q5523834
- This listing as JSON
Last updated October 2026. Found an error? See the editorial policy for how to report it.