Parke Apartments
Also known as: Park Lane Condominium

Why it's listed
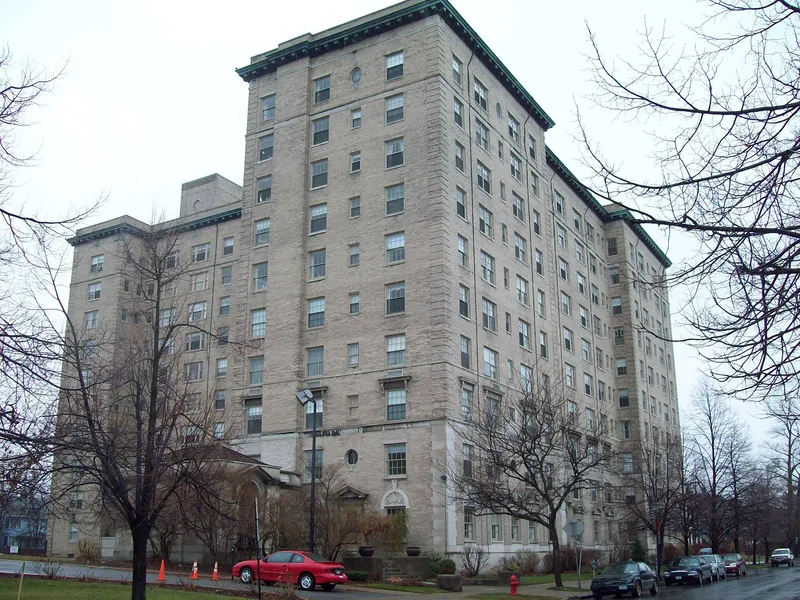
Parke Apartments is a ten-story luxury apartment building at 33 Gates Circle, where Delaware and Lafayette Avenues meet in Buffalo. Completed in 1924-1925 by H. L. Stevens and Company of New York City, it occupies the grounds of the former Porter Norton mansion. Its T-shaped plan, cream-colored brick walls and light stone detailing follow a Second Renaissance Revival design organized as base, shaft and capital. Inside, an Art Deco influenced lobby has marble floors and crystal chandeliers, and the original apartments offered large living rooms, fireplaces and servants' quarters. The structure is fireproof, cast-in-place concrete, and staffed elevators served only two or three residences per floor. A c. 1901 brick carriage house, later a garage, also contributes. The building matters for its intact architecture and for marking the 1920s move of wealthy Buffalo families from Delaware Avenue mansions to elegant apartment living. It now contains condominiums.
Significance in brief: The nomination argues the building is a notable, largely intact example of Second Renaissance Revival apartment design by H. L. Stevens and Company. It was also at the forefront of 1920s Buffalo's shift of upper-class families from Delaware Avenue mansions to high-end apartment living, with fireproof construction, staffed elevators and a linked restaurant.
Machine-generated summary. This summary was generated by a language model from the official nomination document and has not been reviewed line by line by an editor. It may contain errors. Check the source document before relying on any detail. Source: nomination document (PDF) · National Archives catalog entry. NRHP reference 07000492, listed May 30, 2007. Summary generated October 2026 (model claude-sonnet-5-5, prompt v1.0-2026-10-29, confidence high).
Key facts
| Address | 33 Gates Circle, Buffalo |
|---|---|
| County | Erie County |
| Listed | May 30, 2007 |
| Reference number | 07000492 |
| Resource type | Building |
| Period of significance | 1924-1925 |
| Architect / builder | H. L. Stevens and Company, New York City |
| Architectural style | Late 19th and 20th Century Revivals / Second Renaissance Revival |
| Criteria |
|
| Areas of significance | Architecture |
| Level of significance | Local |
| Status (as stated in the nomination) | Now used as condominium apartments (Park Lane Condominium); original exterior features remain intact, and some interior units have been altered or combined. |
| Acreage | 1.2 |
| Within district | Elmwood Historic District East |
| Coordinates | 42.92060, -78.86871 (NPS GIS) |
What listing means for this property
National Register listing is honorary: it recognises significance and does not restrict what a private owner may do without federal money or permits. It unlocks the 20% federal rehabilitation tax credit for income-producing buildings, state credits in many states, and Section 106 review when federal agencies are involved. See what listing means in practice.
General information, not legal or tax advice. Rules change; confirm with your State Historic Preservation Office or a qualified adviser.
Sources and further reading
- National Park Service, National Register of Historic Places database (snapshot May 2026), reference 07000492.
- Nomination form (PDF, National Archives) — catalog entry
- Wikipedia article (used for cross-checking only; text not reproduced here)
- Wikidata Q7138228
- This listing as JSON
Last updated October 2026. Found an error? See the editorial policy for how to report it.