Rokeby
Also known as: La Bergerie
Why it's listed
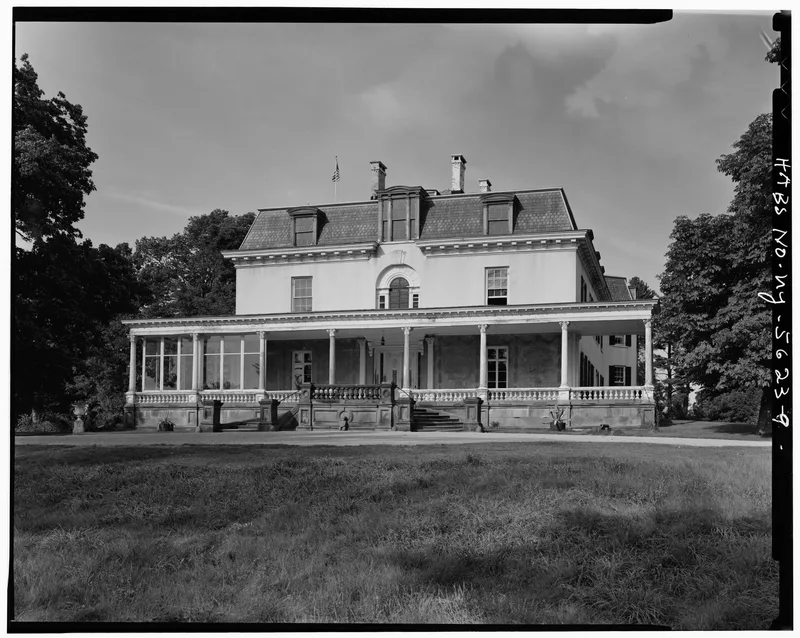
Rokeby is a Hudson River country estate south of Barrytown, built in 1811-1815 as the third residence John Armstrong erected on land inherited by his wife, Alida Livingston. Armstrong, a Revolutionary War officer, diplomat and Secretary of War, built a fieldstone house with a central hall and a Palladian window above the entrance. Around 1816 he added a northern wing. Mid-century, William Backhouse and Margaret Astor enlarged the house to 48 rooms with a brick library tower, a north wing and a third story. Stanford White redesigned parts of the interior and porch in 1895. The grounds were landscaped around 1840 and again in 1911 by Olmsted Brothers. Barns, a gatehouse, a gardener's cottage and a greenhouse surround the house. Margaret Livingston Chanler later ran a dairy farm here. The estate survives with little change since about 1900 and is still in a rural setting.
Significance in brief: The nomination argues that Rokeby reflects the land use and lifestyle of the Livingston family along the Hudson River through the 19th century. It was home to Armstrong, a soldier, diplomat and Secretary of War, then to the Astor family and the Chanlers. The house and farm complex remain largely unaltered since the turn of the century and are still in a rural setting.
Machine-generated summary. This summary was generated by a language model from the official nomination document and has not been reviewed line by line by an editor. It may contain errors. Check the source document before relying on any detail. Source: nomination document (PDF) · National Archives catalog entry. NRHP reference 75001181, listed March 26, 1975. Summary generated October 2026 (model claude-sonnet-5-5, prompt v1.0-2026-10-29, confidence high).
Key facts
| Address | S of Barrytown between Hudson River and River Rd., Barrytown |
|---|---|
| County | Dutchess County |
| Listed | March 26, 1975 |
| Reference number | 75001181 |
| Resource type | District |
| Period of significance | 19th Century (specific date 1811-1815) |
| Architect / builder | Warner Richards, local master-builder (construction of the Armstrong house); Stanford White and McKim, Mead & White (1895 alterations and brick stable) |
| Areas of significance | Architecture |
| Level of significance | Local |
| Status (as stated in the nomination) | Listed as in good condition, altered, on its original site, and in use as a private residence. |
| Acreage | 437 |
| Within district | Sixteen Mile District |
| Coordinates | 41.98796, -73.92393 (NPS GIS) |
What listing means for this property
This is a historic district. Buildings within its boundary are either contributing (they add to the district's significance) or non-contributing. Owners of contributing income-producing buildings can claim the 20% federal rehabilitation tax credit; homeowners should look at state credits. National Register districts impose no design review by themselves; a local historic district ordinance, if one exists, does (the difference explained).
General information, not legal or tax advice. Rules change; confirm with your State Historic Preservation Office or a qualified adviser.
Sources and further reading
- National Park Service, National Register of Historic Places database (snapshot May 2026), reference 75001181.
- Nomination form (PDF, National Archives) — catalog entry
- Wikipedia article (used for cross-checking only; text not reproduced here)
- Wikidata Q6461213
- This listing as JSON
Last updated October 2026. Found an error? See the editorial policy for how to report it.