Sipperly Lown Farmhouse

Why it's listed
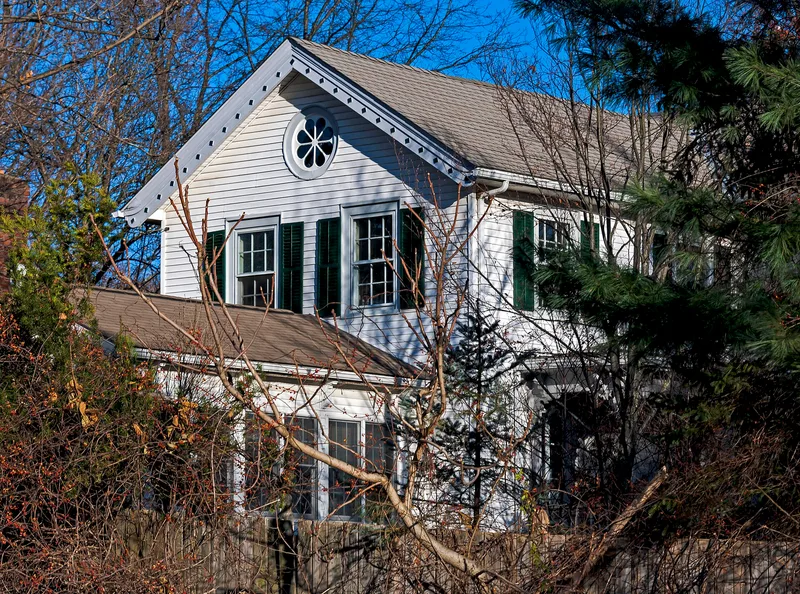
Along Route 9 in northern Rhinebeck, this farm of about 27 acres combines a picturesque frame farmhouse, built around 1868, with a group of older farm buildings. The house has a cruciform plan, a cross-gable roof with decorative bargeboards, clapboard siding, and scroll-sawn porches, reflecting Italianate and Gothic Revival fashion. Inside, the original room layout, woodwork, staircase and marble mantelpieces remain, and a cellar beehive oven and Federal-style hearth suggest an earlier house fragment was incorporated. Across the road stands a Dutch barn from about 1800, a rare surviving example of its type, with massive pegged H-frame timbers. A later nineteenth-century barn, a corn crib and a wagon shed add to the group. The land was first tied to the Sipperly family, early Palatine settlers, and later passed to the Lown family. Together the buildings show how local Germanic building customs gave way to national styles and how the farm developed over time.
Significance in brief: The farmhouse is a picturesque mid-nineteenth century example of Italianate and Gothic Revival design, showing how local Germanic building traditions gave way to national styles. The surviving outbuildings, especially the rare Dutch barn, show how the working farmstead evolved over a long period. The reviewer recommended acceptance under criteria A and C.
Machine-generated summary. This summary was generated by a language model from the official nomination document and has not been reviewed line by line by an editor. It may contain errors. Check the source document before relying on any detail. Source: nomination document (PDF) · National Archives catalog entry. NRHP reference 87001101, listed July 9, 1987. Summary generated October 2026 (model claude-sonnet-5-5, prompt v1.0-2026-10-29, confidence high).
Key facts
| Address | US 9, Rhinebeck |
|---|---|
| County | Dutchess County |
| Listed | July 9, 1987 |
| Reference number | 87001101 |
| Resource type | Building |
| Period of significance | ca. 1800 - ca. 1900 |
| Architectural style | Italianate and Gothic Revival (picturesque, eclectic) |
| Criteria |
|
| Areas of significance | Agriculture, Architecture |
| Level of significance | Local |
| Status (as stated in the nomination) | Present use is residence; condition is listed as good, with no threats known. The interior survives substantially intact. |
| Acreage | 27 |
| Coordinates | 41.96627, -73.88523 (NPS GIS) |
What listing means for this property
National Register listing is honorary: it recognises significance and does not restrict what a private owner may do without federal money or permits. It unlocks the 20% federal rehabilitation tax credit for income-producing buildings, state credits in many states, and Section 106 review when federal agencies are involved. See what listing means in practice.
General information, not legal or tax advice. Rules change; confirm with your State Historic Preservation Office or a qualified adviser.
Sources and further reading
- National Park Service, National Register of Historic Places database (snapshot May 2026), reference 87001101.
- Nomination form (PDF, National Archives) — catalog entry
- Wikipedia article (used for cross-checking only; text not reproduced here)
- Wikidata Q7525823
- This listing as JSON
Last updated October 2026. Found an error? See the editorial policy for how to report it.