Grove, The

Why it's listed
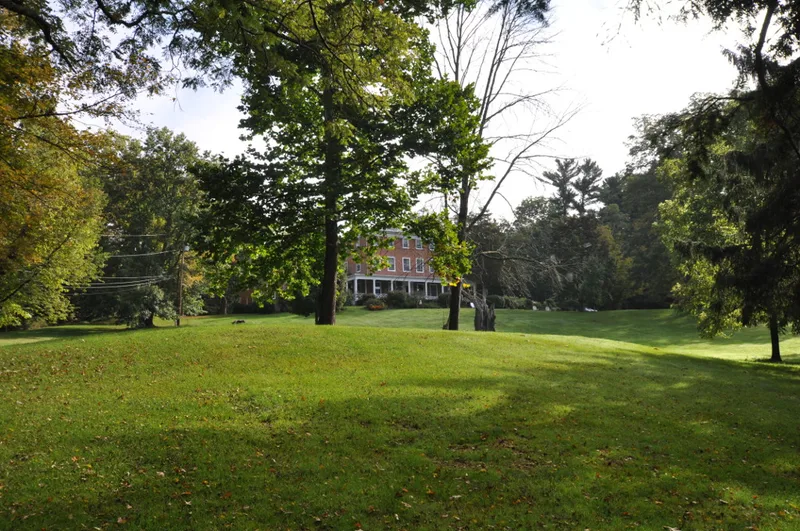
Near Rhinebeck, The Grove is a country estate of about 21 acres beside the Landsman Kill. Its brick manor house was built in the mid-1790s by Philip J. Schuyler as a two-story, five-bay Federal mansion on a former mill site. Later owners added a third story, rear service wings, a library and a classical verandah, giving the house its Neoclassical appearance by the 1890s. The grounds also hold a picturesque tenant house, barn complex and wagon shed from the mid-nineteenth century, and a Georgian-inspired brick carriage house designed by McKim, Mead and White in the 1890s, along with stone and brick gate walls. The estate matters for its link to the Rutsen, Schuyler and Starr families and for showing how a local estate shifted from milling to genteel country life, with its architecture moving from regional Federal forms toward more cosmopolitan models. Five buildings and two structures contribute to the property.
Significance in brief: The estate is argued to be a distinguished example of estate architecture in Rhinebeck and to be tied to some of the area's most prominent families, including the Rutsens, Schuylers and Starrs. Its changes from a Federal-period mill seat to a Georgian-inspired gentleman's estate show shifting tastes and lifestyles among the local elite. The carriage house was designed by McKim, Mead and White.
Machine-generated summary. This summary was generated by a language model from the official nomination document and has not been reviewed line by line by an editor. It may contain errors. Check the source document before relying on any detail. Source: nomination document (PDF) · National Archives catalog entry. NRHP reference 87001094, listed July 9, 1987. Summary generated October 2026 (model claude-sonnet-5-5, prompt v1.0-2026-10-29, confidence medium).
Key facts
| Address | Jct. of Miller Rd. and NY 308, Rhinebeck |
|---|---|
| County | Dutchess County |
| Listed | July 9, 1987 |
| Reference number | 87001094 |
| Resource type | Building |
| Architect / builder | Carriage house: McKim, Mead and White; manor house and tenant house architects unknown; builders unknown |
| Architectural style | Federal manor house with Neoclassical additions; Georgian-inspired carriage house; Picturesque tenant house |
| Areas of significance | Architecture, Social History |
| Level of significance | Local |
| Status (as stated in the nomination) | Condition rated good; manor house interior has deteriorated through vacancy and lack of maintenance after use as dormitory space in the 1960s; carriage house converted to a residence; present use residence. |
| Acreage | 20.9 |
| Coordinates | 41.94041, -73.87682 (NPS GIS) |
What listing means for this property
National Register listing is honorary: it recognises significance and does not restrict what a private owner may do without federal money or permits. It unlocks the 20% federal rehabilitation tax credit for income-producing buildings, state credits in many states, and Section 106 review when federal agencies are involved. See what listing means in practice.
General information, not legal or tax advice. Rules change; confirm with your State Historic Preservation Office or a qualified adviser.
Sources and further reading
- National Park Service, National Register of Historic Places database (snapshot May 2026), reference 87001094.
- Nomination form (PDF, National Archives) — catalog entry
- Wikipedia article (used for cross-checking only; text not reproduced here)
- Wikidata Q7738388
- This listing as JSON
Last updated October 2026. Found an error? See the editorial policy for how to report it.