Cox Farmhouse

Why it's listed
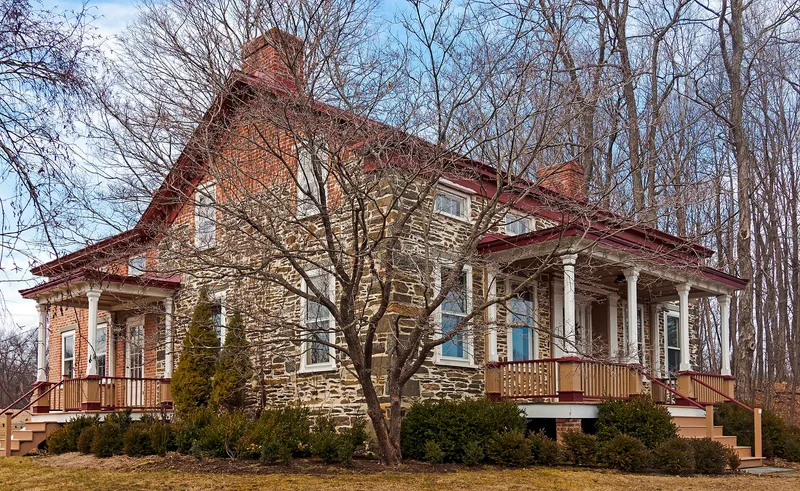
Set on a three-acre lot along Old Post Road North outside the village of Rhinebeck, this farmhouse combines two building campaigns. Its five-bay stone main block dates from the mid- to late eighteenth century and began as a symmetrical, Georgian-plan building, unlike most regional stone houses with their asymmetrical linear plans. Around 1842 an unknown occupant added an upper story, a brick rear wing and Greek Revival detailing, including eyebrow windows, exaggerated cornice returns, a wide frieze and a recessed entrance with fluted pilasters and half-sidelights. The brick gable ends contrast with the rough stone walls and are unique among Rhinebeck's stone houses, whose gables are otherwise clapboard-sided frame. The property takes its name from John Cox, who recorded the earliest known deed for the lot in 1795. It is also the only survivor of twenty-two buildings shown on an 1876 map, after the area was acquired by John Jacob Astor. Open fields and woods still surround it.
Significance in brief: The nomination argues the house is a distinctive and relatively early example of a rural Greek Revival farmhouse in Rhinebeck, created by remodelling an eighteenth-century vernacular stone house. It is the only stone house in the multiple resource area with brick rather than clapboard-sided frame gable ends. It is also the only one of twenty-two buildings on an 1876 map to survive in an area later acquired by John Jacob Astor.
Machine-generated summary. This summary was generated by a language model from the official nomination document and has not been reviewed line by line by an editor. It may contain errors. Check the source document before relying on any detail. Source: nomination document (PDF) · National Archives catalog entry. NRHP reference 87001078, listed July 9, 1987. Summary generated October 2026 (model claude-sonnet-5-5, prompt v1.0-2026-10-29, confidence high).
Key facts
| Address | Old Post Rd. N, Rhinebeck |
|---|---|
| County | Dutchess County |
| Listed | July 9, 1987 |
| Reference number | 87001078 |
| Resource type | Building |
| Period of significance | 1842 |
| Architectural style | Greek Revival |
| Areas of significance | Architecture |
| Level of significance | Local |
| Status (as stated in the nomination) | Used as a residence, in fair condition, on its original site, with no known threats; the interior survives substantially intact from the 1840s remodelling. |
| Acreage | 3 |
| Within district | Hudson River Heritage Historic District |
| Coordinates | 41.94841, -73.90894 (NPS GIS) |
What listing means for this property
National Register listing is honorary: it recognises significance and does not restrict what a private owner may do without federal money or permits. It unlocks the 20% federal rehabilitation tax credit for income-producing buildings, state credits in many states, and Section 106 review when federal agencies are involved. See what listing means in practice.
General information, not legal or tax advice. Rules change; confirm with your State Historic Preservation Office or a qualified adviser.
Sources and further reading
- National Park Service, National Register of Historic Places database (snapshot May 2026), reference 87001078.
- Nomination form (PDF, National Archives) — catalog entry
- Wikipedia article (used for cross-checking only; text not reproduced here)
- Wikidata Q5179882
- This listing as JSON
Last updated October 2026. Found an error? See the editorial policy for how to report it.