Maples, The

Why it's listed
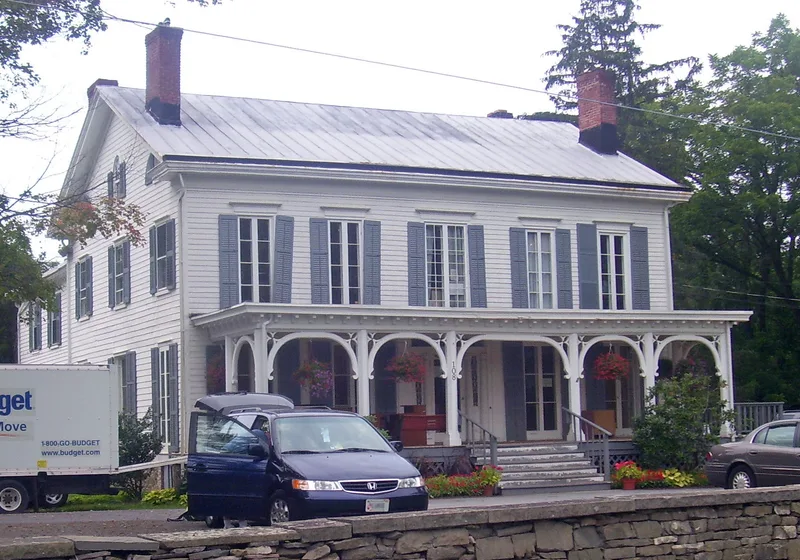
Set on a 1.7-acre lot at the northwestern edge of Rhinebeck village, this two-story, five-bay frame house dates from about 1833, with a cornerstone giving that year. Its form, proportions and central entrance with fluted columns, sidelights and a transom reflect the Greek Revival style. In the 1860s, probably under owner H.E. Welcher, the house was updated with floor-length casement windows, a rear wing and a flat-roofed verandah decorated with brackets and scroll-sawn knee braces, giving it the look of a Victorian village dwelling. Inside, a late Federal mantelpiece, simple molded trim and a curved staircase survive. A dry-laid stone wall with gateposts and a small scalloped-trim shed also date from the remodelling and are counted as contributing features. The house is regarded as an important example of a widespread mid- to late nineteenth-century practice of modernizing older buildings. Since 1983 it has housed professional offices. The original builder is unknown.
Significance in brief: It is presented as a distinguished early nineteenth-century Greek Revival village house that received a Picturesque overlay in the 1860s, including floor-length windows and an ornate verandah. It illustrates the common practice in Rhinebeck of updating an older, fairly sophisticated building to current taste. The surviving dry-laid stone wall and small shed add to its significance.
Machine-generated summary. This summary was generated by a language model from the official nomination document and has not been reviewed line by line by an editor. It may contain errors. Check the source document before relying on any detail. Source: nomination document (PDF) · National Archives catalog entry. NRHP reference 87001092, listed July 9, 1987. Summary generated October 2026 (model claude-sonnet-5-5, prompt v1.0-2026-10-29, confidence medium).
Key facts
| Address | 108 Montgomery St., Rhinebeck |
|---|---|
| County | Dutchess County |
| Listed | July 9, 1987 |
| Reference number | 87001092 |
| Resource type | Building |
| Architectural style | Greek Revival with Picturesque (1860s) detailing |
| Areas of significance | Architecture |
| Level of significance | Local |
| Status (as stated in the nomination) | Condition listed as excellent; converted from residential to professional offices in 1983, with principal interior spaces retaining integrity. |
| Acreage | 1.7 |
| Coordinates | 41.93586, -73.91531 (NPS GIS) |
What listing means for this property
National Register listing is honorary: it recognises significance and does not restrict what a private owner may do without federal money or permits. It unlocks the 20% federal rehabilitation tax credit for income-producing buildings, state credits in many states, and Section 106 review when federal agencies are involved. See what listing means in practice.
General information, not legal or tax advice. Rules change; confirm with your State Historic Preservation Office or a qualified adviser.
Sources and further reading
- National Park Service, National Register of Historic Places database (snapshot May 2026), reference 87001092.
- Nomination form (PDF, National Archives) — catalog entry
- Wikipedia article (used for cross-checking only; text not reproduced here)
- Wikidata Q7750265
- This listing as JSON
Last updated October 2026. Found an error? See the editorial policy for how to report it.