Hiddenhurst

Why it's listed
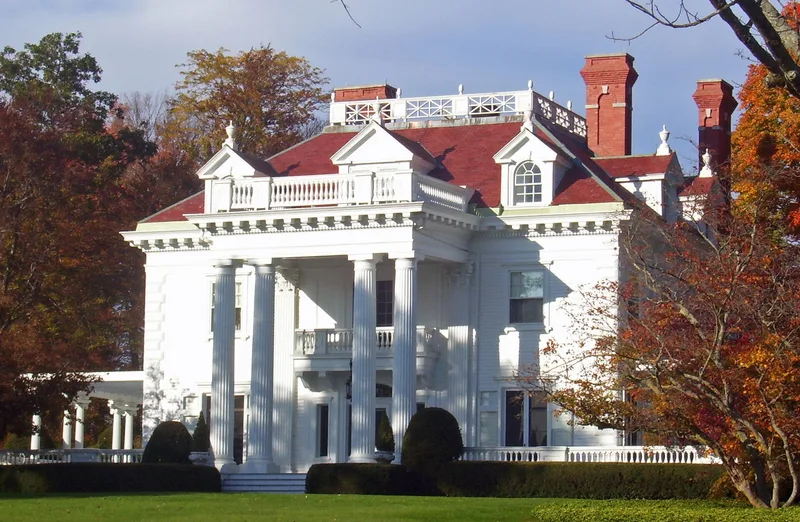
Hiddenhurst is a 1903 mansion on a hilltop in Millerton, in northern Dutchess County, overlooking the Harlem River Valley. Thomas B. Hidden, a New York paint manufacturer turned real estate investor, built it as the centerpiece of a 450-acre country estate, where he lived until his death in 1918 and raised trotter ponies and ran a dairy farm. Today the house sits on about seventeen acres. The two-story, three-bay, hip-roofed building has a monumental two-story Corinthian portico, a wraparound veranda, a leaded-glass entrance with a stained glass transom, and brick chimneys with blind arches. Inside, a central hall with a cantilevered spiral stair and a domed ceiling leads to rooms finished in styles from Rococo to Late Georgian. No architect is known, but the design closely resembles an ideal house published in 1904. It was listed for its architecture and its high degree of surviving integrity.
Significance in brief: The nomination argues the house is a highly intact, distinguished and textbook example of Neo-Georgian residential architecture in Dutchess County. It retains an extremely high degree of interior and exterior integrity. It is also described as one of the most architecturally significant estate buildings surviving in the Harlem River Valley.
Machine-generated summary. This summary was generated by a language model from the official nomination document and has not been reviewed line by line by an editor. It may contain errors. Check the source document before relying on any detail. Source: nomination document (PDF) · National Archives catalog entry. NRHP reference 91000102, listed February 21, 1991. Summary generated October 2026 (model claude-sonnet-5-5, prompt v1.0-2026-10-29, confidence high).
Key facts
| Address | Sheffield Hill Rd. NW of jct. with Sharon Station Rd., Millerton |
|---|---|
| County | Dutchess County |
| Listed | February 21, 1991 |
| Reference number | 91000102 |
| Resource type | Building |
| Period of significance | 1903 |
| Architect / builder | Unknown (not attributed to a specific architect) |
| Architectural style | Colonial Revival (described in the text as Neo-Georgian / Georgian Revival) |
| Criteria |
|
| Areas of significance | Architecture |
| Level of significance | Local |
| Status (as stated in the nomination) | Still in use as a single dwelling; the 17-acre parcel is a remnant of the original 450-acre estate, and a garage/caretaker's house on the property is non-contributing. |
| Acreage | 17 |
| Within district | Coleman Station Historic District |
| Coordinates | 41.89680, -73.51122 (NPS GIS) |
What listing means for this property
National Register listing is honorary: it recognises significance and does not restrict what a private owner may do without federal money or permits. It unlocks the 20% federal rehabilitation tax credit for income-producing buildings, state credits in many states, and Section 106 review when federal agencies are involved. See what listing means in practice.
General information, not legal or tax advice. Rules change; confirm with your State Historic Preservation Office or a qualified adviser.
Sources and further reading
- National Park Service, National Register of Historic Places database (snapshot May 2026), reference 91000102.
- Nomination form (PDF, National Archives) — catalog entry
- Wikipedia article (used for cross-checking only; text not reproduced here)
- Wikidata Q5752114
- This listing as JSON
Last updated October 2026. Found an error? See the editorial policy for how to report it.