Walton Grange #1454-Former Armory
Also known as: Walton Armory
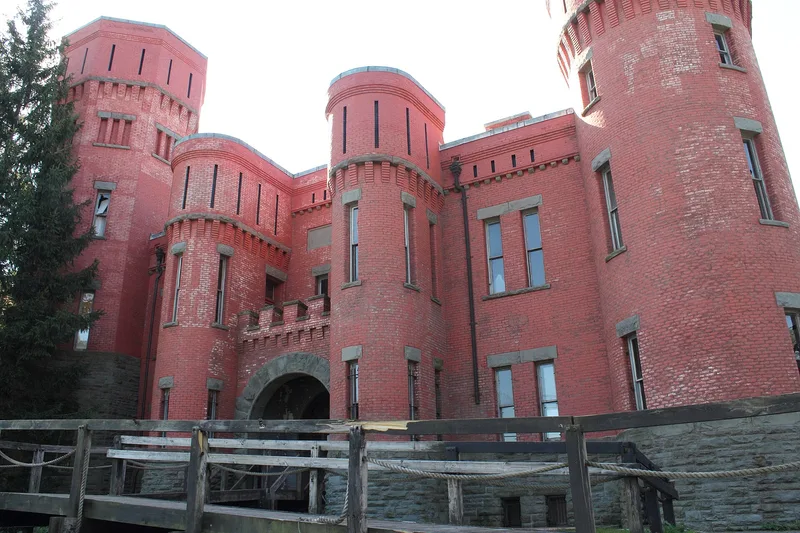

Why it's listed
Built in 1886 by the New York National Guard, this brick armory on Stockton Avenue in Walton combines a two-story administration building with a long drill shed at the rear. Its front shows restrained Romanesque Revival brickwork, paired tall windows with stone lintels, and a round-arched entrance under a gabled pavilion. It was constructed for the Thirty-third Separate Company and was among the more fashionable armories in upstate New York at the time. Once the company moved into a larger castellated armory next door in 1895, the older building served as a teachers' academy and later a grade school. In 1939 Walton Grange No. 1454 bought it and converted it to a Grange hall, using the large drill hall as an auditorium and the kitchen and meeting rooms for community events. A small grocery occupies the west end. The building is recognized for its military history, its armory design, and its role in the agricultural life of Delaware County.
Significance in brief: It is significant for its link to military history as an early, small upstate armory built for Walton's Thirty-third Separate Company. It is also significant for its association with Walton Grange No. 1454, which acquired it in 1939, and as a representative example of the armory building type in a restrained Romanesque Revival manner.
Machine-generated summary. This summary was generated by a language model from the official nomination document and has not been reviewed line by line by an editor. It may contain errors. Check the source document before relying on any detail. Source: nomination document (PDF) · National Archives catalog entry. NRHP reference 98000666, listed June 22, 1998. Summary generated October 2026 (model claude-sonnet-5-5, prompt v1.0-2026-10-29, confidence high).
Key facts
| Address | 57 Stockton Ave., Walton |
|---|---|
| County | Delaware County |
| Listed | June 22, 1998 |
| Reference number | 98000666 |
| Resource type | Building |
| Period of significance | 1886-1939 |
| Architectural style | Late nineteenth century: Vernacular (Romanesque Revival-inspired) |
| Criteria |
|
| Areas of significance | Agriculture, Architecture, Military |
| Level of significance | Local |
| Status (as stated in the nomination) | Still owned by the Grange and in use as a meeting hall; the west end of the administration building houses a small grocery store. |
| Acreage | 0.9 |
| Coordinates | 42.16557, -75.13022 (NPS GIS) |
What listing means for this property
For a publicly owned building or structure, listing mainly matters when federal funds, permits or licences are involved: projects then go through Section 106 review so effects on the property are considered. Listing also strengthens applications for preservation grants and, for leased income-producing uses, can enable the federal rehabilitation tax credit.
General information, not legal or tax advice. Rules change; confirm with your State Historic Preservation Office or a qualified adviser.
Sources and further reading
- National Park Service, National Register of Historic Places database (snapshot May 2026), reference 98000666.
- Nomination form (PDF, National Archives) — catalog entry
- Wikipedia article (used for cross-checking only; text not reproduced here)
- Wikidata Q7966743
- This listing as JSON
Last updated October 2026. Found an error? See the editorial policy for how to report it.