Gardiner Place Historic District

Why it's listed
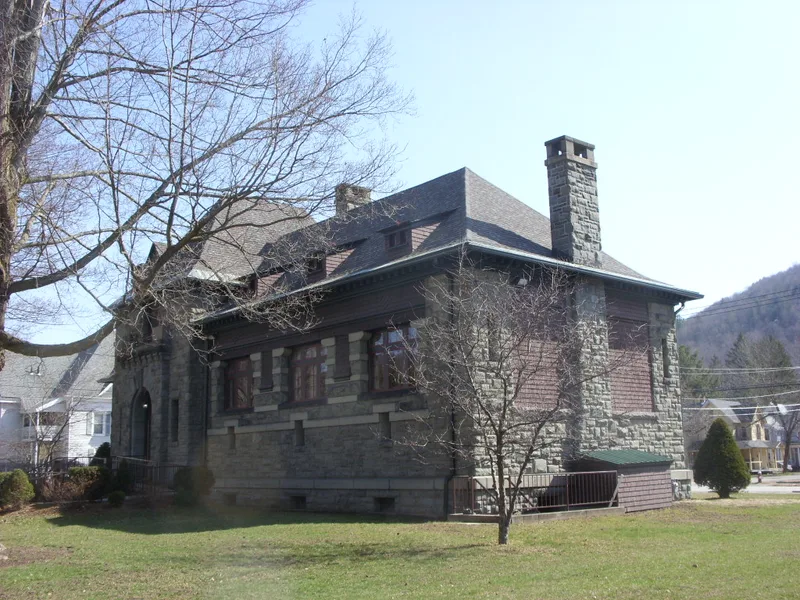
Three public buildings on Gardiner Place in Walton, New York, form a compact civic group built over four decades. The William B. Ogden Free Library, finished in 1897, is a one-and-one-half-story bluestone building that blends Richardsonian Romanesque massing with progressive Chicago School features such as bands of reading room windows. It was funded through a bequest from Ogden, a Walton native who became Chicago's first mayor, and designed by New York architects Charles Morris and Richard Amerman Walker. The brick village hall, built from 1912 to 1914 after a fire destroyed its predecessor, is Walton's finest Neoclassical building and holds offices, an auditorium and a fire station. The post office, dedicated in 1937, is a simplified classical brick and limestone building typical of Depression-era federal construction. Together they illustrate changing American styles and mark the site long used for schools, meeting halls and village government, surrounded by modest private homes and shade trees.
Significance in brief: The three buildings are distinctive examples of Richardsonian Romanesque/Chicago School, Neoclassical and Depression-era federal architecture, designed by regionally prominent firms. They sit on a site long used for public purposes and form the civic core of Walton. The library is also tied to William B. Ogden, a nineteenth-century Chicago industrialist and political figure.
Machine-generated summary. This summary was generated by a language model from the official nomination document and has not been reviewed line by line by an editor. It may contain errors. Check the source document before relying on any detail. Source: nomination document (PDF) · National Archives catalog entry. NRHP reference 84002222, listed May 24, 1984. Summary generated October 2026 (model claude-sonnet-5-5, prompt v1.0-2026-10-29, confidence high).
Key facts
| Address | Gardiner Place, Walton |
|---|---|
| County | Delaware County |
| Listed | May 24, 1984 |
| Reference number | 84002222 |
| Resource type | District |
| Period of significance | 1896-1937 |
| Architect / builder | Library: Charles Morris and Richard Amerman Walker (architects), Alexander B. Carman (builder); Village hall: William Towner (architect), E.A. Fuller (builder); Post office: Louis A. Simon (supervising architect) with W.G. Noll (acting architect) |
| Architectural style | Richardsonian Romanesque/Chicago School (library); Neoclassical (village hall); simplified classical Depression-era style (post office) |
| Areas of significance | Architecture |
| Level of significance | Local |
| Status (as stated in the nomination) | Form marks the district as occupied, with public and private ownership; the post office is described as virtually unaltered and the library has had no major alterations. |
| Acreage | 1.5 |
| Coordinates | 42.16895, -75.12830 (NPS GIS) |
What listing means for this property
This is a historic district. Buildings within its boundary are either contributing (they add to the district's significance) or non-contributing. Owners of contributing income-producing buildings can claim the 20% federal rehabilitation tax credit; homeowners should look at state credits. National Register districts impose no design review by themselves; a local historic district ordinance, if one exists, does (the difference explained).
General information, not legal or tax advice. Rules change; confirm with your State Historic Preservation Office or a qualified adviser.
Sources and further reading
- National Park Service, National Register of Historic Places database (snapshot May 2026), reference 84002222.
- Nomination form (PDF, National Archives) — catalog entry
- Wikipedia article (used for cross-checking only; text not reproduced here)
- Wikidata Q5522537
- This listing as JSON
Last updated October 2026. Found an error? See the editorial policy for how to report it.