US Post Office-Walton
Also known as: Walton Post Office

Why it's listed
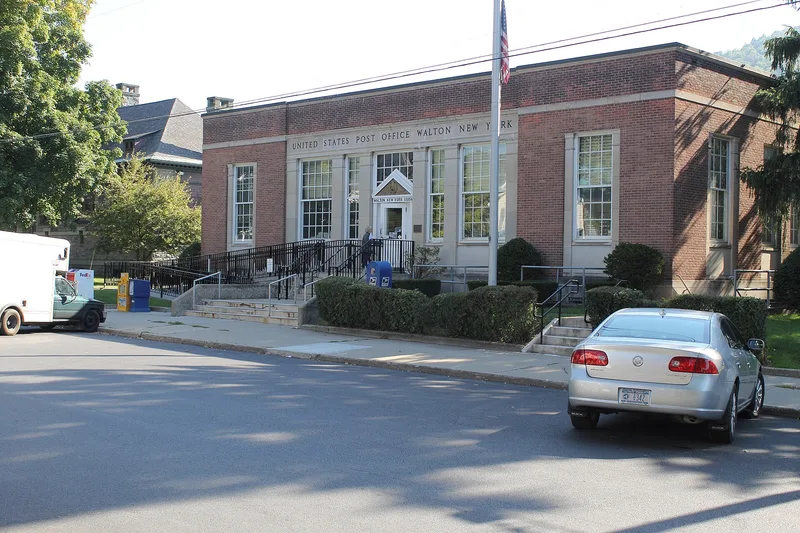
Built in 1936-7 at 34-36 Gardner Place, the Walton Post Office is a one-story, five-bay brick building on a steel frame and a raised limestone-clad foundation. It sits between the village library and the village hall and fire station. The flat-roofed, symmetrical facade has a pilastered limestone entrance topped by a small pediment with a metal eagle. Inside, the lobby keeps its terrazzo floors, marble wainscot, plaster cornice and original teller windows. Congress authorized the project in 1931 as part of a Depression-era public works program, and the firm of Loucks & Clark completed it with a maximum appropriation of $95,000. The design follows the simplified Colonial Revival models used by the Treasury Department's Office of the Supervising Architect under Louis A. Simon. Similar small post offices appear elsewhere in New York State, including Watkins Glen and Huntington. The building is valued as a well-preserved example of that standardized federal design.
Significance in brief: The nomination argues it is an intact, representative example of federal public-works architecture from the Great Depression. Its simple Colonial Revival design reflects the standardized post office forms used across New York State in the 1930s under Supervising Architect Louis A. Simon. The building has been well maintained and keeps most of its original exterior and interior integrity.
Machine-generated summary. This summary was generated by a language model from the official nomination document and has not been reviewed line by line by an editor. It may contain errors. Check the source document before relying on any detail. Source: nomination document (PDF) · National Archives catalog entry. NRHP reference 88002439, listed May 11, 1989. Summary generated October 2026 (model claude-sonnet-5-5, prompt v1.0-2026-10-29, confidence high).
Key facts
| Address | 34--36 Gardner Pl., Walton |
|---|---|
| County | Delaware County |
| Listed | May 11, 1989 |
| Reference number | 88002439 |
| Resource type | Building |
| Period of significance | 1936-7 |
| Architect / builder | Louis A. Simon, Supervising Architect; built by Loucks & Clark |
| Architectural style | Colonial Revival |
| Areas of significance | Politics/Government, Architecture |
| Level of significance | State |
| Status (as stated in the nomination) | Described as well maintained, in good condition, and retaining a high degree of integrity inside and out; it is an occupied government-owned building. |
| Acreage | 0.9 |
| Coordinates | 42.16922, -75.12806 (NPS GIS) |
What listing means for this property
For a publicly owned building or structure, listing mainly matters when federal funds, permits or licences are involved: projects then go through Section 106 review so effects on the property are considered. Listing also strengthens applications for preservation grants and, for leased income-producing uses, can enable the federal rehabilitation tax credit.
General information, not legal or tax advice. Rules change; confirm with your State Historic Preservation Office or a qualified adviser.
Sources and further reading
- National Park Service, National Register of Historic Places database (snapshot May 2026), reference 88002439.
- Nomination form (PDF, National Archives) — catalog entry
- Wikipedia article (used for cross-checking only; text not reproduced here)
- Wikidata Q7891057
- This listing as JSON
Last updated October 2026. Found an error? See the editorial policy for how to report it.