Frisbee, Judge Gideon, House

Why it's listed
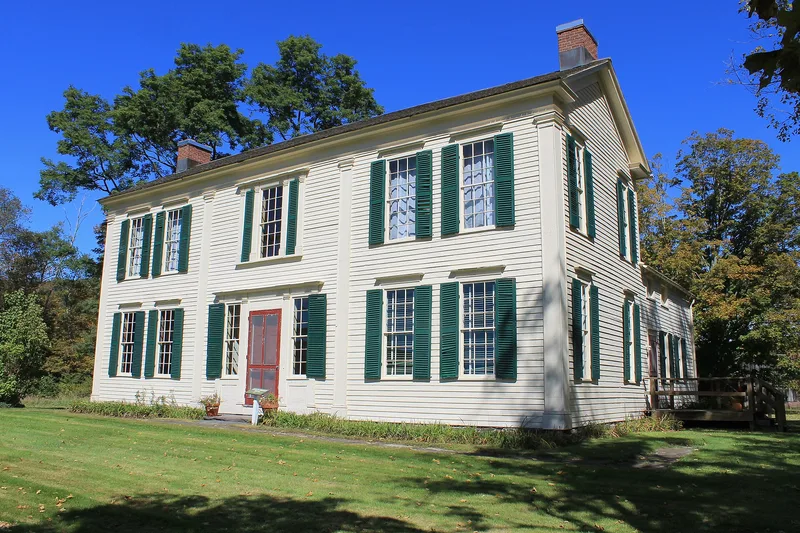
Built around 1798 near the East Branch of the Delaware River, this two-story clapboarded frame house on Route 10 northeast of Delhi was the home of Gideon Frisbee, a lumber merchant, land developer and judge who arrived in 1785 and became the area's largest landowner. In 1797 the first Delaware County Board of Supervisors met at his house, and as the most substantial residence nearby it served as a county and local meeting place until a courthouse was built in late 1799. The five-bay house combines delicate Federal detailing with a Georgian plan, including giant pilasters, a central hall and distinctive arched alcoves with built-in cabinets. A plainer 'Tavern Room' with its own exterior door reflects the custom of hosting travelers along a main road. The original dairy barn, built just before 1800, stands behind it. The county historical association now runs the property as a museum.
Significance in brief: The house was built by Gideon Frisbee, a prosperous lumber merchant, land developer and judge who was among the first settlers in the area. The first Delaware County Board of Supervisors met there in 1797. It was also a substantial, stylish Federal house for a remote frontier area, with distinctive interior detailing and a 'Tavern Room' used for travelers and meetings.
Machine-generated summary. This summary was generated by a language model from the official nomination document and has not been reviewed line by line by an editor. It may contain errors. Check the source document before relying on any detail. Source: nomination document (PDF) · National Archives catalog entry. NRHP reference 76001211, listed December 12, 1976. Summary generated October 2026 (model claude-sonnet-5-5, prompt v1.0-2026-10-29, confidence high).
Key facts
| Address | NE of Delhi on NY 10, Delhi |
|---|---|
| County | Delaware County |
| Listed | December 12, 1976 |
| Reference number | 76001211 |
| Resource type | Building |
| Period of significance | circa 1798 |
| Architect / builder | Unknown |
| Architectural style | Federal (plain Federal with a Georgian format; Georgian, Federal and Greek Revival elements noted on the data sheet) |
| Areas of significance | Exploration/Settlement, Politics/Government, Architecture |
| Level of significance | Local |
| Status (as stated in the nomination) | Occupied and in good condition; operated as a historic house museum by the Delaware County Historical Association. |
| Acreage | 0.9 |
| Coordinates | 42.29939, -74.89091 (NPS GIS) |
What listing means for this property
National Register listing is honorary for a privately owned home: it does not by itself restrict what an owner may do with their own money, and it does not require public access. Restrictions come from local landmark or historic-district ordinances, which are separate (how they differ).
Owner-occupied houses are not eligible for the 20% federal rehabilitation tax credit, which applies to income-producing buildings, but many states offer credits for homeowners. Listing also opens the door to preservation easements and to buying a plaque. Start with what listing means for homeowners, renovating a listed house and selling one.
General information, not legal or tax advice. Rules change; confirm with your State Historic Preservation Office or a qualified adviser.
Sources and further reading
- National Park Service, National Register of Historic Places database (snapshot May 2026), reference 76001211.
- Nomination form (PDF, National Archives) — catalog entry
- Wikipedia article (used for cross-checking only; text not reproduced here)
- Wikidata Q6302525
- This listing as JSON
Last updated October 2026. Found an error? See the editorial policy for how to report it.