First Presbyterian Church
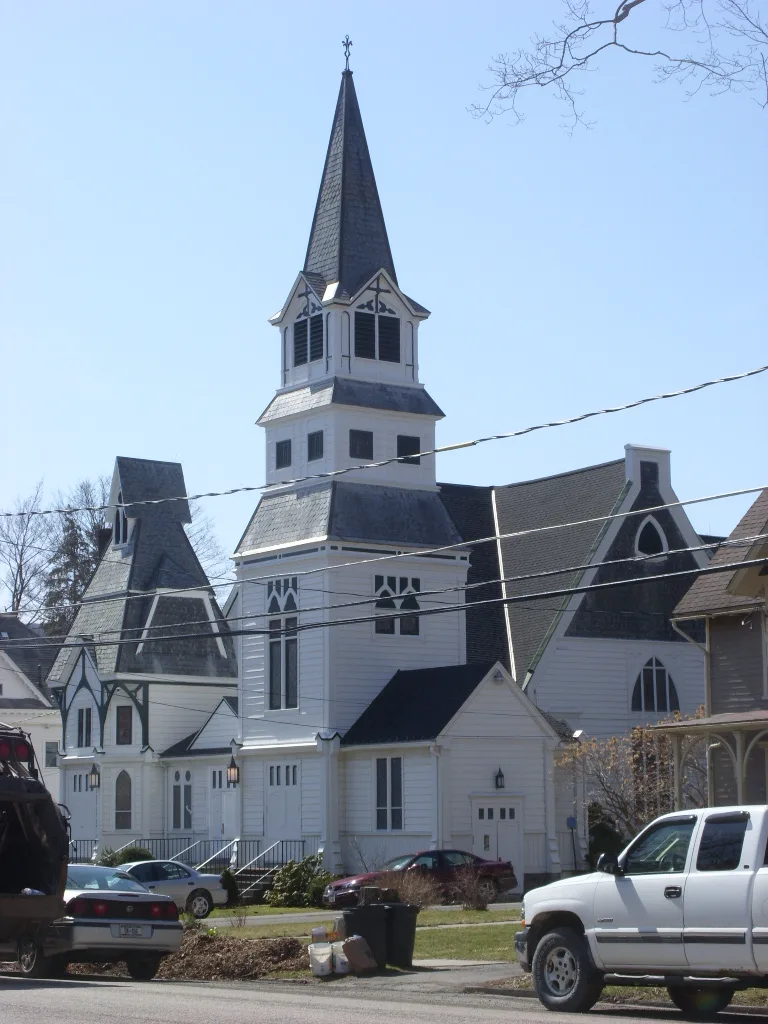

Why it's listed
First Presbyterian Church in Delhi, New York, is a large wood-frame building on a cut-stone foundation, built in 1880-82 on Clinton Street. Its front is divided into three parts: a two-story center section flanked by square towers of unequal height, with slate-shingled roofs, stickwork, brackets and stained-glass windows. Inside, a square, open auditorium seats several hundred, and a chancel window installed in 1935 came from Lamb Studios. A chapel was added in 1910, a basement in 1951, and an education wing in the 1990s. A 1906 manse stands beside it. The church was designed by Binghamton architect Isaac G. Perry, later state architect and a contributor to the New York State Capitol. Though Perry's churches were typically masonry, this one is wood, and its decoration matches the residential neighborhood around it. It also marks the move of a congregation founded in 1804 from its old site south of town into the village center, where it grew and prospered.
Significance in brief: The church is significant as an outstanding example of ecclesiastical architecture by Isaac G. Perry, and it is unusual among his known churches for its wood-frame construction. It is also tied to the development of Delhi and the history of the 'Old First' Presbyterian congregation, founded in 1804. Its decoration echoes the wooden residential architecture of the surrounding neighborhood.
Machine-generated summary. This summary was generated by a language model from the official nomination document and has not been reviewed line by line by an editor. It may contain errors. Check the source document before relying on any detail. Source: nomination document (PDF) · National Archives catalog entry. NRHP reference 05001616, listed February 1, 2006. Summary generated October 2026 (model claude-sonnet-5-5, prompt v1.0-2026-10-29, confidence high).
Key facts
| Address | Clinton St., Delhi |
|---|---|
| County | Delaware County |
| Listed | February 1, 2006 |
| Reference number | 05001616 |
| Resource type | Building |
| Period of significance | 1882-1951 |
| Architect / builder | Isaac G. Perry, architect; A.M. Meeker, J.L. Meeker and George A. Sturges, builders |
| Architectural style | Late Victorian |
| Criteria |
|
| Areas of significance | Architecture, Social History |
| Level of significance | Local |
| Status (as stated in the nomination) | Church and manse both retain a high level of integrity; aluminum siding was added over the original clapboards on the lower portion of the church, and a non-historic education wing was added in the 1990s. Both buildings continue in religious and residential use. |
| Acreage | 2 |
| Coordinates | 42.27462, -74.92206 (NPS GIS) |
What listing means for this property
Religious properties are listed for their architectural or historical significance, not their religious use. Listing is honorary and does not restrict the congregation's use of the building. The federal rehabilitation credit is generally unavailable unless part of the building is income-producing; some state programmes and preservation grants do cover religious buildings. Federal funding or permits trigger Section 106 review.
General information, not legal or tax advice. Rules change; confirm with your State Historic Preservation Office or a qualified adviser.
Sources and further reading
- National Park Service, National Register of Historic Places database (snapshot May 2026), reference 05001616.
- Nomination form (PDF, National Archives) — catalog entry
- Wikipedia article (used for cross-checking only; text not reproduced here)
- Wikidata Q5453561
- This listing as JSON
Last updated October 2026. Found an error? See the editorial policy for how to report it.