St. John's Church Complex

Why it's listed
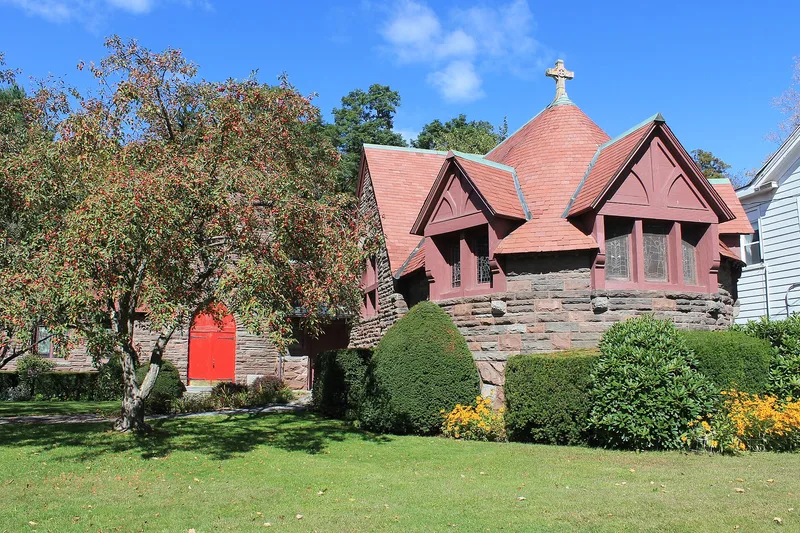
Set on a hillside in the Catskill village of Delhi, this Episcopal church complex combines four buildings and a stone stairway built between 1887 and 1936. The centerpiece is the Sheldon Memorial Chapel, built in 1887-1888 with funds from Edwin H. Sheldon in memory of his parents. Chicago architects Burling and Whitehouse designed it in the Richardsonian Romanesque style, with boulder base walls, rock-faced ashlar above, a steep red slate roof, and an interior of Italian terra cotta tiles, frescoes and stained glass. After a fire destroyed the 1831 frame church in 1935, Albany architect Norman Sturgis added a Gothic Revival wing and tower in 1936. The complex also includes a 1927 parish house, a 1891 Queen Anne and Shingle Style rectory tentatively attributed to Francis M. Whitehouse, and a ca. 1925 garage. The site of the burned church remains as unevaluated archaeological remains. The ensemble is regarded as Delhi's finest Medieval-inspired church architecture.
Significance in brief: The nomination argues the complex is an architecturally significant ensemble of nineteenth and early twentieth century church and residential design. The Sheldon Memorial Chapel, designed by Chicago firm Burling and Whitehouse, is described as one of the finest examples of Richardsonian Romanesque architecture in the Catskills. The chapel is noted for its stone masonry and well-preserved interior decoration, and the later additions are described as compatible.
Machine-generated summary. This summary was generated by a language model from the official nomination document and has not been reviewed line by line by an editor. It may contain errors. Check the source document before relying on any detail. Source: nomination document (PDF) · National Archives catalog entry. NRHP reference 95000879, listed July 21, 1995. Summary generated October 2026 (model claude-sonnet-5-5, prompt v1.0-2026-10-29, confidence high).
Key facts
| Address | 136 Main St., Delhi |
|---|---|
| County | Delaware County |
| Listed | July 21, 1995 |
| Reference number | 95000879 |
| Resource type | Building |
| Period of significance | 1831-1936 |
| Architect / builder | Burling & Whitehouse archs. Chicago; Francis M. Whitehouse, arch. Chicago; Norman Sturgis, arch. Albany, NY |
| Architectural style | Romanesque; Queen Anne; Shingle Style; Late Gothic Revival |
| Criteria |
|
| Areas of significance | Architecture |
| Level of significance | Local |
| Status (as stated in the nomination) | Currently used for religious services and as a church-related residence; the garage and connecting stairs are in deteriorated or poor condition. |
| Acreage | 1.2 |
| Coordinates | 42.27918, -74.91616 (NPS GIS) |
What listing means for this property
Religious properties are listed for their architectural or historical significance, not their religious use. Listing is honorary and does not restrict the congregation's use of the building. The federal rehabilitation credit is generally unavailable unless part of the building is income-producing; some state programmes and preservation grants do cover religious buildings. Federal funding or permits trigger Section 106 review.
General information, not legal or tax advice. Rules change; confirm with your State Historic Preservation Office or a qualified adviser.
Sources and further reading
- National Park Service, National Register of Historic Places database (snapshot May 2026), reference 95000879.
- Nomination form (PDF, National Archives) — catalog entry
- Wikipedia article (used for cross-checking only; text not reproduced here)
- Wikidata Q7588637
- This listing as JSON
Last updated October 2026. Found an error? See the editorial policy for how to report it.