Unitarian Universalist Church

Why it's listed
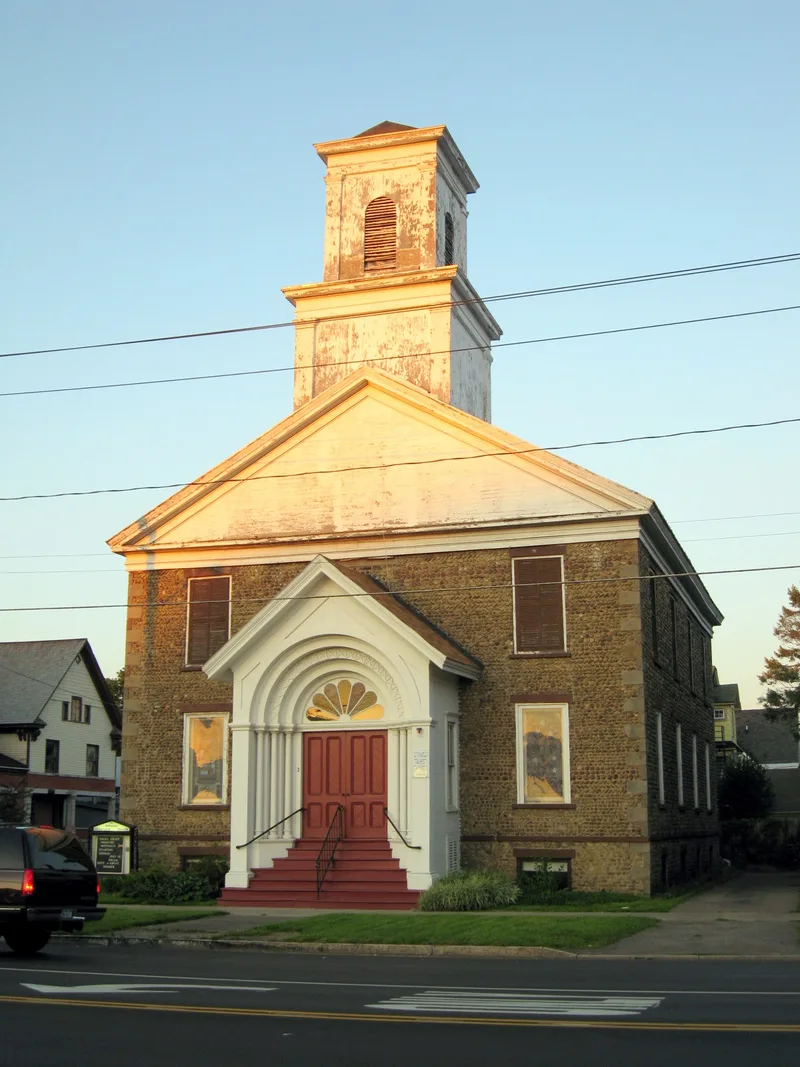
Built in 1837 at 3 Church Street in Cortland, this two-story cobblestone church combines late Federal and early Greek Revival design. Its gabled front has a pediment, a molded cornice and a two-tiered bell tower with corner pilasters, and shale quoins and window trim set off the greyish brown cobbles. The front wall uses small, smooth stones in herringbone and diamond patterns, while the side walls are simpler. Cobblestone buildings are rare this far south and east in New York; this is one of two in Cortland County and one of 21 surviving cobblestone churches in the state. Local members donated labor and farmers brought the stones. Benjamin Davis and Horace Bliss built it, and the basement served as a town hall from 1838 to 1883. An 1890s renovation added an entrance porch, stained-glass windows, Canadian ash ceiling panels, sloped Akron-plan seating and a pipe organ by Morey and Barnes of Utica.
Significance in brief: The church is a distinguished example of cobblestone construction in New York and an outstanding example of Greek Revival religious architecture in Cortland. It is one of only two cobblestone buildings in Cortland County and one of 21 surviving cobblestone churches in the state. Its 1890s interior renovation retains a high degree of integrity.
Machine-generated summary. This summary was generated by a language model from the official nomination document and has not been reviewed line by line by an editor. It may contain errors. Check the source document before relying on any detail. Source: nomination document (PDF) · National Archives catalog entry. NRHP reference 93000592, listed July 1, 1993. Summary generated October 2026 (model claude-sonnet-5-5, prompt v1.0-2026-10-29, confidence high).
Key facts
| Address | 3 Church St., Courtland |
|---|---|
| County | Cortland County |
| Listed | July 1, 1993 |
| Reference number | 93000592 |
| Resource type | Building |
| Period of significance | ca. 1837 - ca. 1900 |
| Architect / builder | Benjamin Davis; Horace Bliss |
| Architectural style | Early Republic: Federal; Mid-19th Century: Greek Revival |
| Criteria |
|
| Areas of significance | Architecture |
| Level of significance | Local |
| Status (as stated in the nomination) | Historic and current function are both religious facility; the form lists the interior and 1890s features as retaining a high degree of integrity. |
| Acreage | 0.9 |
| Coordinates | 42.60155, -76.17767 (NPS GIS) |
What listing means for this property
Religious properties are listed for their architectural or historical significance, not their religious use. Listing is honorary and does not restrict the congregation's use of the building. The federal rehabilitation credit is generally unavailable unless part of the building is income-producing; some state programmes and preservation grants do cover religious buildings. Federal funding or permits trigger Section 106 review.
General information, not legal or tax advice. Rules change; confirm with your State Historic Preservation Office or a qualified adviser.
Sources and further reading
- National Park Service, National Register of Historic Places database (snapshot May 2026), reference 93000592.
- Nomination form (PDF, National Archives) — catalog entry
- Wikipedia article (used for cross-checking only; text not reproduced here)
- Wikidata Q7887211
- This listing as JSON
Last updated October 2026. Found an error? See the editorial policy for how to report it.