Cortland Fire Headquarters

Why it's listed
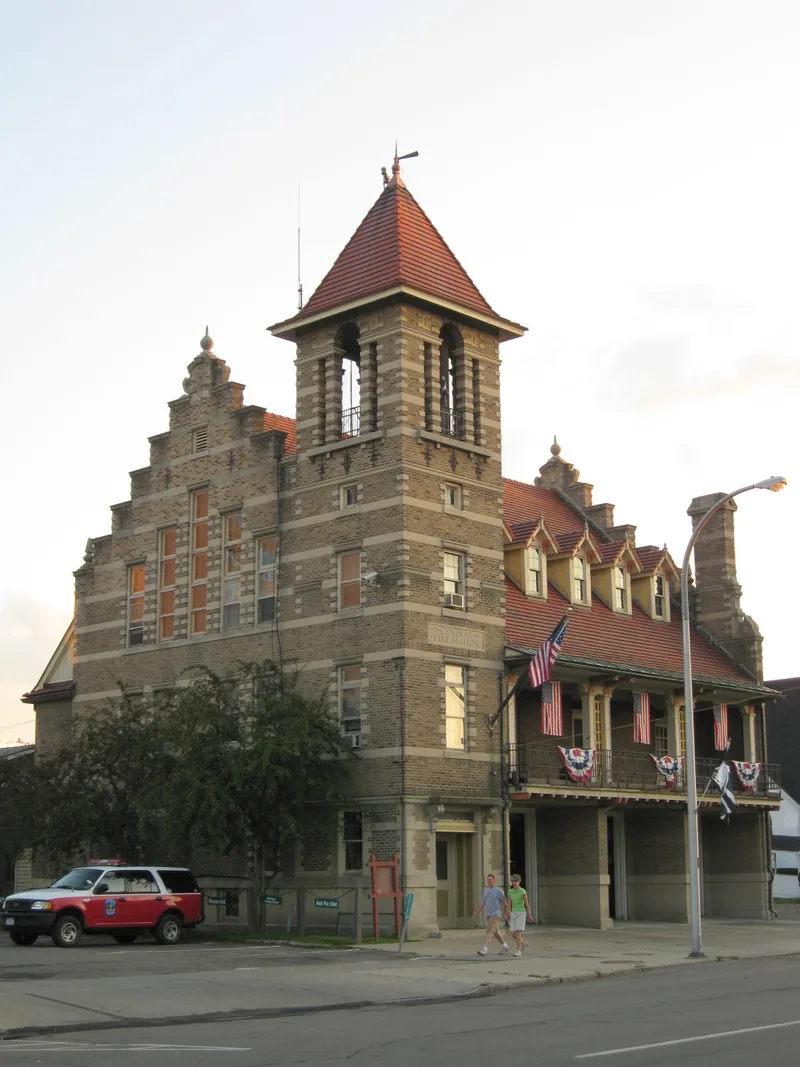
Cortland's central fire station at 21 Court Street was completed in 1914 and combines yellow brick walls, a tiled gable roof, stepped gables with stone finials and a square bell tower. Designed by Sackett and Park, a Syracuse firm, it has stone bands and quoins, five gabled dormers on the front, and apparatus bays on the ground floor. Upstairs are firefighter quarters and a meeting hall. The station was built as part of a city modernization and expansion effort. That year five independent fire companies were merged into a single department, and the city chose one central building rather than three smaller ones to cut costs and improve coordination. Its site near the geographic center of the city mattered for that reason. The Dutch-style stepped gables are uncommon in central New York, and the detailed exterior contrasts with plain, functional interiors. It still serves as the city's main fire station and is the only building on its street surviving from its era.
Significance in brief: It was built as part of an early twentieth-century modernization program that merged five independent fire companies into one department and chose one central station over three smaller ones. Its elaborate exterior, with Dutch-style stepped gables uncommon in central New York, contrasts with plain interiors. It is also the only building on its street remaining from its period.
Machine-generated summary. This summary was generated by a language model from the official nomination document and has not been reviewed line by line by an editor. It may contain errors. Check the source document before relying on any detail. Source: nomination document (PDF) · National Archives catalog entry. NRHP reference 74001229, listed July 12, 1974. Summary generated October 2026 (model claude-sonnet-5-5, prompt v1.0-2026-10-29, confidence high).
Key facts
| Address | 21 Court St., Cortland |
|---|---|
| County | Cortland County |
| Listed | July 12, 1974 |
| Reference number | 74001229 |
| Resource type | Building |
| Period of significance | 1914 |
| Architect / builder | Sackett and Park, a Syracuse firm |
| Architectural style | Dutch-style stepped gables with square bell tower; no formal style name given |
| Areas of significance | Community Planning and Development, Architecture |
| Level of significance | Local |
| Status (as stated in the nomination) | Occupied and still the city's central fire protection unit; condition listed as good and altered. A later grant application concerned restoration of the clay tile roof. |
| Acreage | 0.9 |
| Within district | Tompkins Street/Main Street Historic District (Boundary Increase) |
| Coordinates | 42.59920, -76.17909 (NPS GIS) |
What listing means for this property
National Register listing is honorary: it recognises significance and does not restrict what a private owner may do without federal money or permits. It unlocks the 20% federal rehabilitation tax credit for income-producing buildings, state credits in many states, and Section 106 review when federal agencies are involved. See what listing means in practice.
General information, not legal or tax advice. Rules change; confirm with your State Historic Preservation Office or a qualified adviser.
Sources and further reading
- National Park Service, National Register of Historic Places database (snapshot May 2026), reference 74001229.
- Nomination form (PDF, National Archives) — catalog entry
- Wikipedia article (used for cross-checking only; text not reproduced here)
- Wikidata Q5173346
- This listing as JSON
Last updated October 2026. Found an error? See the editorial policy for how to report it.