Cortland County Courthouse

Why it's listed
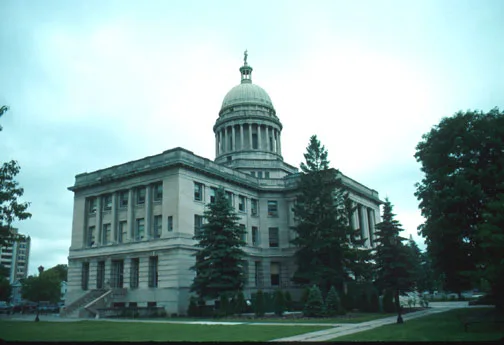
Cortland County Courthouse, completed in 1924, is a three-story building of smooth-cut Indiana limestone set in a three-acre park in Cortland, New York. Laid out as a Latin cross, it shows strong Beaux Arts Classical influence. A Doric-columned balcony marks the north entrance, and a cupola on an octagonal base with twenty-four Corinthian columns crowns the roof. Inside, a rotunda rises to a coffered plaster dome with a stained glass skylight, and marble wainscoting runs throughout. A circular limestone war monument stands in front of the entrance. It was the county's third courthouse, built after the old Normal School burned and the Board of Supervisors bought the site for $4,750, with the aim of bringing scattered county offices under one roof. The supervisors hired James Riley Gordon, a designer of many courthouses. Its cupola and rotunda imitate the U.S. Capitol, reflecting the period's taste for grand public buildings.
Significance in brief: The nomination argues it is locally significant as public architecture modeled on the U.S. Capitol, designed by noted architect James Riley Gordon. Its cupola and interior rotunda reflect the period's taste for grand public buildings and for copying a national model locally. It is the county's third courthouse, built to consolidate scattered county offices.
Machine-generated summary. This summary was generated by a language model from the official nomination document and has not been reviewed line by line by an editor. It may contain errors. Check the source document before relying on any detail. Source: nomination document (PDF) · National Archives catalog entry. NRHP reference 74001228, listed October 9, 1974. Summary generated October 2026 (model claude-sonnet-5-5, prompt v1.0-2026-10-29, confidence high).
Key facts
| Address | Courthouse Park, Cortland |
|---|---|
| County | Cortland County |
| Listed | October 9, 1974 |
| Reference number | 74001228 |
| Resource type | Building |
| Period of significance | 1924 |
| Architect / builder | James Riley Gordon (architect) |
| Architectural style | Beaux Arts Classicism |
| Areas of significance | Architecture |
| Level of significance | Local |
| Status (as stated in the nomination) | Listed in excellent condition, occupied, and in government use; the original slate roof was replaced with asphalt shingles in 1969. |
| Acreage | 3 |
| Coordinates | 42.59886, -76.17665 (NPS GIS) |
What listing means for this property
For a publicly owned building or structure, listing mainly matters when federal funds, permits or licences are involved: projects then go through Section 106 review so effects on the property are considered. Listing also strengthens applications for preservation grants and, for leased income-producing uses, can enable the federal rehabilitation tax credit.
General information, not legal or tax advice. Rules change; confirm with your State Historic Preservation Office or a qualified adviser.
Sources and further reading
- National Park Service, National Register of Historic Places database (snapshot May 2026), reference 74001228.
- Nomination form (PDF, National Archives) — catalog entry
- Wikipedia article (used for cross-checking only; text not reproduced here)
- Wikidata Q5173343
- This listing as JSON
Last updated October 2026. Found an error? See the editorial policy for how to report it.