Teviotdale

Why it's listed
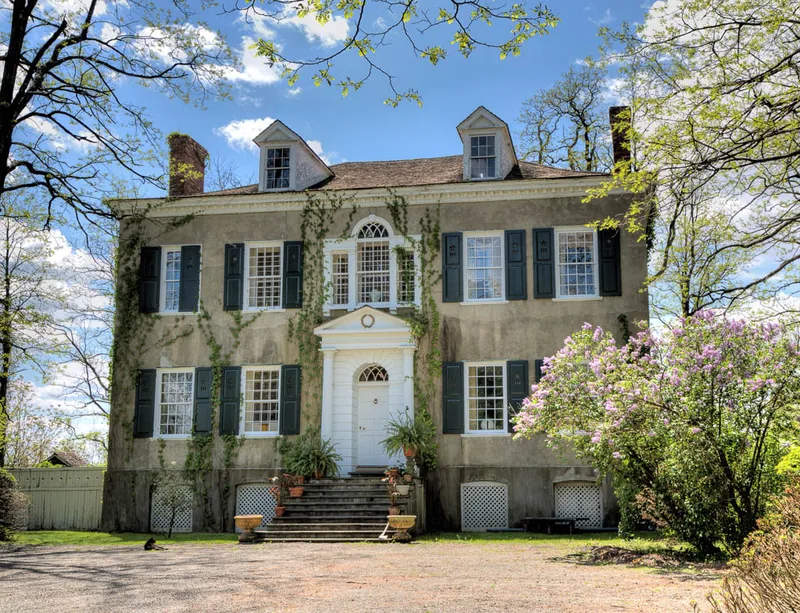
Teviotdale is a large country house on Wire Road near Linlithgo, in southern Columbia County, New York. Walter Livingston, a son of the Livingston Manor family, built it in 1774 on 498 acres he bought the year before. The two-and-a-half story house has a raised basement, a square mass and a low hipped roof. Its walls are stone and brick, covered with smooth stucco around 1800 to follow the Federal fashion. Federal-era additions include the central Palladian window and French doors. Inside, the foyer takes up about a quarter of the first floor, and the dining room has a long arched screen with engaged columns. Later restoration replaced deteriorated dormers and the entrance and added porches. The house is notable for its link to the Livingston family, who shaped the region for generations, and for its formal late eighteenth-century character, which it keeps to a degree not found elsewhere in the mid-Hudson Valley.
Significance in brief: The nomination argues that Teviotdale is tied to the Livingstons of Livingston Manor and is a high-style example of Georgian-Federal architecture in a Mid-Hudson Valley country estate. It was built in the Georgian style and updated with fashionable Federal alterations around 1800. It is described as one of the most prominent and intact eighteenth-century estates between New York City and Albany.
Machine-generated summary. This summary was generated by a language model from the official nomination document and has not been reviewed line by line by an editor. It may contain errors. Check the source document before relying on any detail. Source: nomination document (PDF) · National Archives catalog entry. NRHP reference 79003794, listed October 10, 1979. Summary generated October 2026 (model claude-sonnet-5-5, prompt v1.0-2026-10-29, confidence high).
Key facts
| Address | Wire Rd., Linlithgo |
|---|---|
| County | Columbia County |
| Listed | October 10, 1979 |
| Reference number | 79003794 |
| Resource type | Building |
| Period of significance | 1700-1799 |
| Architect / builder | Walter Livingston, probably architect; George Sperling, builder |
| Architectural style | Georgian-Federal |
| Areas of significance | Politics/Government, Architecture |
| Level of significance | Local |
| Status (as stated in the nomination) | Listed as occupied, in good condition and used as a private residence. Late twentieth century restoration included a new entrance, dormers and porches, and interior repairs after 1973. |
| Acreage | 4 |
| Coordinates | 42.15371, -73.84006 (NPS GIS) |
What listing means for this property
National Register listing is honorary: it recognises significance and does not restrict what a private owner may do without federal money or permits. It unlocks the 20% federal rehabilitation tax credit for income-producing buildings, state credits in many states, and Section 106 review when federal agencies are involved. See what listing means in practice.
General information, not legal or tax advice. Rules change; confirm with your State Historic Preservation Office or a qualified adviser.
Sources and further reading
- National Park Service, National Register of Historic Places database (snapshot May 2026), reference 79003794.
- Nomination form (PDF, National Archives) — catalog entry
- Wikipedia article (used for cross-checking only; text not reproduced here)
- Wikidata Q7707147
- This listing as JSON
Last updated October 2026. Found an error? See the editorial policy for how to report it.