Livingston Memorial Church and Burial Ground

Why it's listed
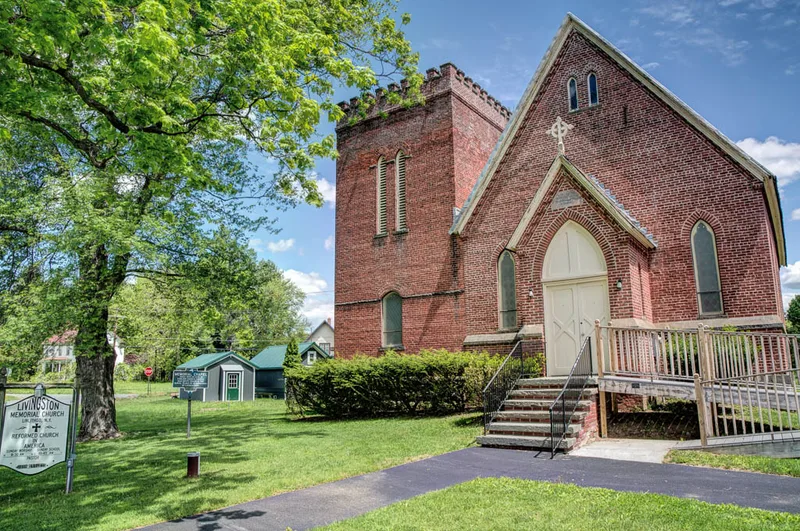
Located in the hamlet of Linlithgo, this small brick church and its burial ground mark a site used for worship since 1721. The present building dates from 1870 and follows a rural Gothic Revival form, with pointed-arch windows, modest brick detailing and a square tower added around 1890. It stands on the site of the original manor church built under Robert Livingston, founder of Livingston Manor, and above the family vault begun in 1727. Livingston burials continued there into the twentieth century, an unusually late survival of church burial. Over time the church served the wider community and became the mother church for five other congregations on the manor. Behind it lies a small graveyard of thirty-nine stones, five of them red sandstone markers from 1779-1781, closed in 1890. Carpenters Avery and Hildreth and mason James M. Van Buren of Hudson built the church. Its windows memorialize Livingston family members, including the Reverend John Henry Livingston.
Significance in brief: The nomination argues the property is significant for its ties to the Livingston family, whose members were buried in the vault for eleven generations, including three manor lords. It is also described as the oldest site of continuous Protestant worship in the Hudson Valley. The tenants' graveyard, with thirty-nine stones dated 1779-1890, is said to illustrate life on Livingston Manor.
Machine-generated summary. This summary was generated by a language model from the official nomination document and has not been reviewed line by line by an editor. It may contain errors. Check the source document before relying on any detail. Source: nomination document (PDF) · National Archives catalog entry. NRHP reference 85002271, listed September 12, 1985. Summary generated October 2026 (model claude-sonnet-5-5, prompt v1.0-2026-10-29, confidence medium).
Key facts
| Address | CR 10 & Wire Rd., Linlithgo |
|---|---|
| County | Columbia County |
| Listed | September 12, 1985 |
| Reference number | 85002271 |
| Resource type | Building |
| Architect / builder | Avery & Hildreth, carpenters, and James M. Van Buren, mason (1870) |
| Architectural style | Gothic Revival (rural) |
| Areas of significance | Exploration/Settlement, Religion |
| Level of significance | State |
| Status (as stated in the nomination) | Occupied and in good condition; used as a religious property. The old vault under the main church is sealed, and only the newer vault under the tower is accessible. |
| Acreage | 1.3 |
| Coordinates | 42.17107, -73.84689 (NPS GIS) |
What listing means for this property
Religious properties are listed for their architectural or historical significance, not their religious use. Listing is honorary and does not restrict the congregation's use of the building. The federal rehabilitation credit is generally unavailable unless part of the building is income-producing; some state programmes and preservation grants do cover religious buildings. Federal funding or permits trigger Section 106 review.
General information, not legal or tax advice. Rules change; confirm with your State Historic Preservation Office or a qualified adviser.
Sources and further reading
- National Park Service, National Register of Historic Places database (snapshot May 2026), reference 85002271.
- Nomination form (PDF, National Archives) — catalog entry
- Wikipedia article (used for cross-checking only; text not reproduced here)
- Wikidata Q6659665
- This listing as JSON
Last updated October 2026. Found an error? See the editorial policy for how to report it.