Richmond Hill

Why it's listed
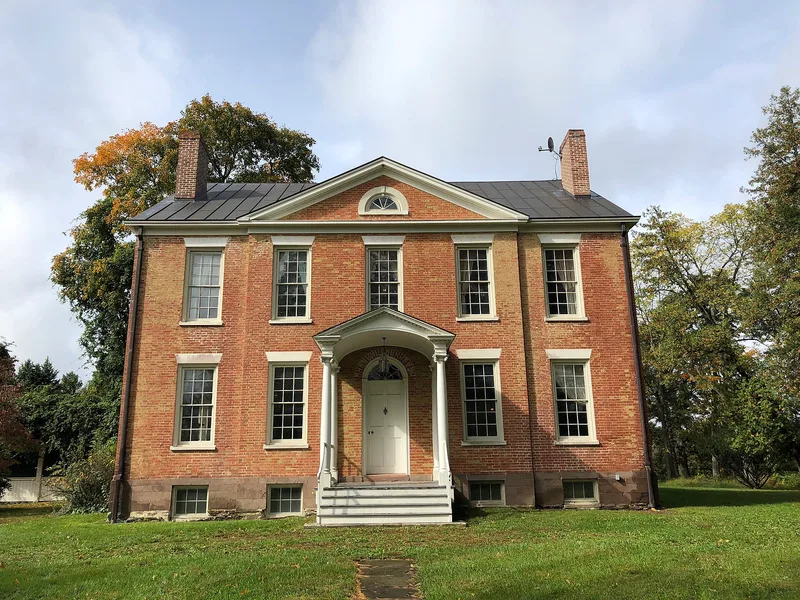
Richmond Hill is a family farm complex on the west side of County Route 31 in Livingston, Columbia County, New York. Its centerpiece is a two-story brick Federal style farmhouse built in 1813-1814, with a pedimented central pavilion, a fanlight doorway, splayed marble lintels and a late nineteenth century kitchen wing. Behind it stand barns and outbuildings, among them a Dutch barn that appears to predate the house, a larger nineteenth century barn, a round-roof barn, and a mid-nineteenth century board-and-batten carriage house with decorative brackets. The house was built for Walter Tryon Livingston, whose family held land from the former Livingston Manor. The property was recognized because the house combines manor-scale design with restrained regional building traditions, and because the farm buildings trace the shift from wheat and mixed farming to dairy farming. The 269.6 nominated acres retain their historic setting and arrangement.
Significance in brief: The house is argued to be an outstanding Federal period farmhouse that links manor house scale with restrained regional vernacular design. The outbuildings, including an earlier Dutch barn, a mid-nineteenth century carriage house and a round-roof barn, document changing farm practices. The farm also represents the division of Livingston Manor into smaller family farms.
Machine-generated summary. This summary was generated by a language model from the official nomination document and has not been reviewed line by line by an editor. It may contain errors. Check the source document before relying on any detail. Source: nomination document (PDF) · National Archives catalog entry. NRHP reference 88000917, listed July 6, 1988. Summary generated October 2026 (model claude-sonnet-5-5, prompt v1.0-2026-10-29, confidence medium).
Key facts
| Address | CR 31, Livingston |
|---|---|
| County | Columbia County |
| Listed | July 6, 1988 |
| Reference number | 88000917 |
| Resource type | Building |
| Period of significance | 1800-1920 |
| Architectural style | Federal |
| Areas of significance | Agriculture, Architecture |
| Level of significance | Local |
| Status (as stated in the nomination) | Occupied private residence and working dairy farm, in good condition with a high degree of integrity. |
| Acreage | 269.6 |
| Coordinates | 42.12833, -73.81502 (NPS GIS) |
What listing means for this property
National Register listing is honorary: it recognises significance and does not restrict what a private owner may do without federal money or permits. It unlocks the 20% federal rehabilitation tax credit for income-producing buildings, state credits in many states, and Section 106 review when federal agencies are involved. See what listing means in practice.
General information, not legal or tax advice. Rules change; confirm with your State Historic Preservation Office or a qualified adviser.
Sources and further reading
- National Park Service, National Register of Historic Places database (snapshot May 2026), reference 88000917.
- Nomination form (PDF, National Archives) — catalog entry
- Wikipedia article (used for cross-checking only; text not reproduced here)
- Wikidata Q7330864
- This listing as JSON
Last updated October 2026. Found an error? See the editorial policy for how to report it.