Bouwerie

Why it's listed
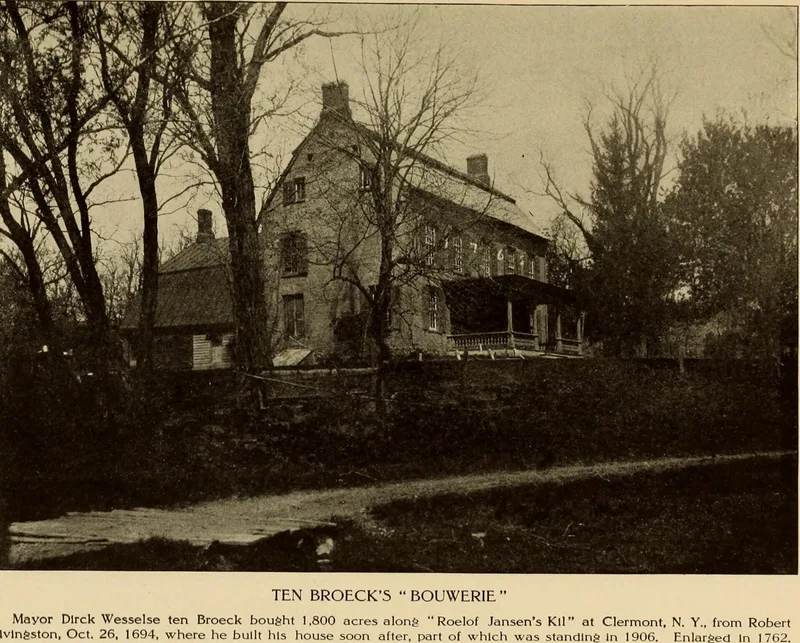
Built in 1762, the Bouwerie is a large two-story brick farmhouse with a gambrel roof on Buckwheat Bridge Road in Clermont, Columbia County. Its five-bay east facade has balanced windows and a central entrance. The brickwork is laid in Dutch cross bond, with white headers marking the construction date, diamond patterns in black glazed headers, and burnished brick flat arches over the windows. Original twelve-over-twelve sash survives. The entrance was rebuilt in 1934 in a Federal Revival manner, and the interior was altered with twentieth-century reproduction woodwork. Dirck Wesselse Ten Broeck built the house on land his grandfather bought from Robert Livingston in 1694. He served in the Provincial Assembly and the first New York State Assembly, and the house reflected his position as the manor lord's agent. Two-story gambrel houses were rare outside Albany. Today it is the only surviving eighteenth-century Dutch house in Clermont. About 60.6 acres remain of the original 1,200, along with nineteenth-century barns.
Significance in brief: The nomination calls it an exceptional pre-Revolutionary Hudson Valley Dutch farmhouse and the only surviving eighteenth-century Dutch house in Clermont. Its two-story, symmetrical gambrel form with patterned brickwork departs from the usual one-and-a-half story vernacular. It is also tied to the Ten Broeck family, the earliest and most prominent Dutch colonial family in Clermont.
Machine-generated summary. This summary was generated by a language model from the official nomination document and has not been reviewed line by line by an editor. It may contain errors. Check the source document before relying on any detail. Source: nomination document (PDF) · National Archives catalog entry. NRHP reference 83003918, listed October 7, 1983. Summary generated October 2026 (model claude-sonnet-5-5, prompt v1.0-2026-10-29, confidence medium).
Key facts
| Address | Buckwheat Bridge Rd., Clermont |
|---|---|
| County | Columbia County |
| Listed | October 7, 1983 |
| Reference number | 83003918 |
| Resource type | Building |
| Architect / builder | Architect unknown; builder Dirck Wesslse TenBroeck |
| Architectural style | Hudson Valley Dutch farmhouse (gambrel-roofed, Dutch cross bond brick); entrance reconstructed in 1934 in Federal Revival style |
| Areas of significance | Exploration/Settlement, Architecture |
| Level of significance | Local |
| Status (as stated in the nomination) | Condition is listed as excellent, with no known threats; the house continues in residential use. |
| Acreage | 60.6 |
| Coordinates | 42.09001, -73.81143 (NPS GIS) |
What listing means for this property
National Register listing is honorary: it recognises significance and does not restrict what a private owner may do without federal money or permits. It unlocks the 20% federal rehabilitation tax credit for income-producing buildings, state credits in many states, and Section 106 review when federal agencies are involved. See what listing means in practice.
General information, not legal or tax advice. Rules change; confirm with your State Historic Preservation Office or a qualified adviser.
Sources and further reading
- National Park Service, National Register of Historic Places database (snapshot May 2026), reference 83003918.
- Nomination form (PDF, National Archives) — catalog entry
- Wikipedia article (used for cross-checking only; text not reproduced here)
- Wikidata Q4950486
- This listing as JSON
Last updated October 2026. Found an error? See the editorial policy for how to report it.