Clermont Civic Historic District

Why it's listed
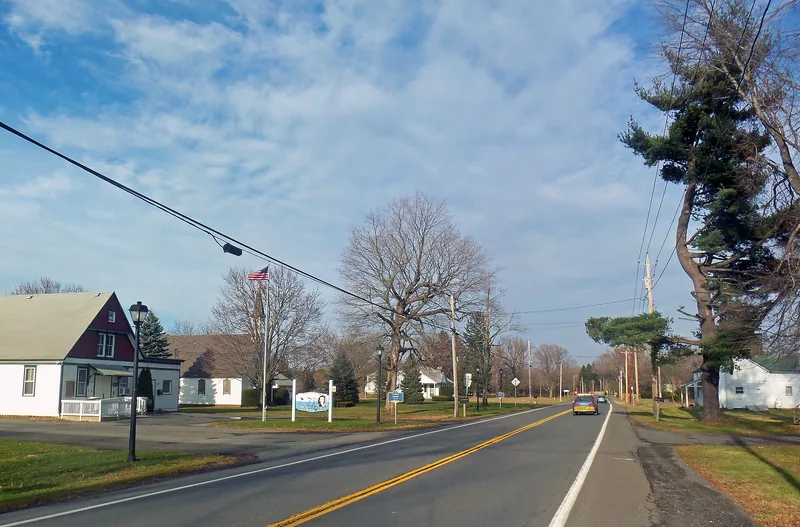
Along U.S. Route 9 in the crossroads hamlet of Clermont, three public buildings and a cemetery form the civic core of the town. The southernmost is Clermont Academy, a Federal style frame building of 1834 with an octagonal cupola, built on land donated by the Livingston family. Next is the 1894 Town Hall, a modest Queen Anne style building that served as town offices, voting place, meeting place, grange hall and later a fire house. Farther north stands St. Luke's Church of 1857, a Gothic Revival frame church with board-and-batten siding and an open bell tower, thought to have been designed by Richard M. Upjohn. Behind it lies Clermont Cemetery, established around 1850 and open to all town residents. The academy and church were listed individually in 1983; adding the town hall and cemetery recognized the group as a cohesive set of resources tied to the educational, political, social and religious life of the town. All four remain largely intact and in public or community use.
Significance in brief: The district is significant under Criterion C in architecture as a distinctive, eclectic group of public buildings in Columbia County. It is also significant under Criterion A in politics/government, social history and education as the historic focal point of social activity, town government and schooling in the rural town of Clermont.
Machine-generated summary. This summary was generated by a language model from the official nomination document and has not been reviewed line by line by an editor. It may contain errors. Check the source document before relying on any detail. Source: nomination document (PDF) · National Archives catalog entry. NRHP reference 03000604, listed July 3, 2003. Summary generated October 2026 (model claude-sonnet-5-5, prompt v1.0-2026-10-29, confidence high).
Key facts
| Address | 1795 US 9, Clermont |
|---|---|
| County | Columbia County |
| Listed | July 3, 2003 |
| Reference number | 03000604 |
| Resource type | District |
| Period of significance | 1834-1920s |
| Architect / builder | Richard M. Upjohn (St. Luke's Church, thought to be the designer); others not stated |
| Architectural style | Federal; Gothic Revival; Queen Anne |
| Criteria |
|
| Areas of significance | Architecture, Education, Politics/Government, Social History |
| Level of significance | Local |
| Status (as stated in the nomination) | The academy is used as a community center and town historical society; the town hall remains in use; St. Luke's Church, given to the town in the late 1970s, is occasionally used for weddings and events; the cemetery still has burial space. |
| Acreage | 3 |
| Coordinates | 42.08704, -73.82561 (NPS GIS) |
What listing means for this property
This is a historic district. Buildings within its boundary are either contributing (they add to the district's significance) or non-contributing. Owners of contributing income-producing buildings can claim the 20% federal rehabilitation tax credit; homeowners should look at state credits. National Register districts impose no design review by themselves; a local historic district ordinance, if one exists, does (the difference explained).
General information, not legal or tax advice. Rules change; confirm with your State Historic Preservation Office or a qualified adviser.
Sources and further reading
- National Park Service, National Register of Historic Places database (snapshot May 2026), reference 03000604.
- Nomination form (PDF, National Archives) — catalog entry
- Wikipedia article (used for cross-checking only; text not reproduced here)
- Wikidata Q5131918
- This listing as JSON
Last updated October 2026. Found an error? See the editorial policy for how to report it.