St. Luke's Church

Why it's listed
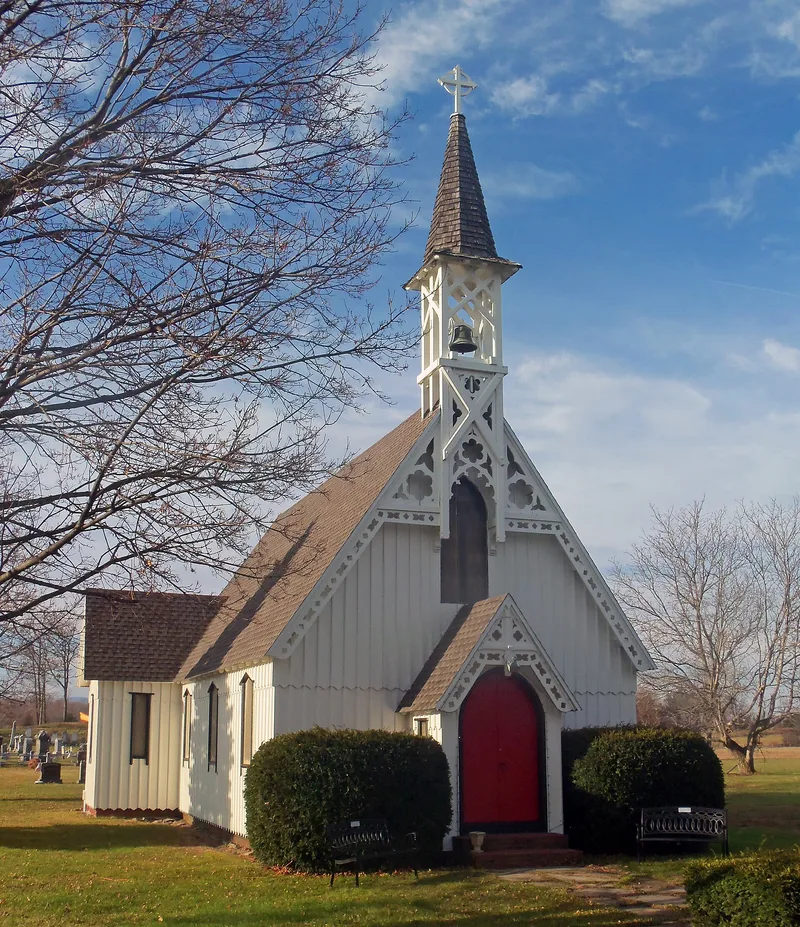
St. Luke's Church is a small Gothic Revival church in the hamlet of Clermont, Columbia County, New York. Built about 1857-59 of wood frame with board and batten siding, it has a steeply pitched gable roof and an open-framed bell tower with a polygonal steeple and pierced gable trim. Stained-glass windows with pointed arches line the side walls, and a large stained-glass window unit dominates the west end. The church was designed by Richard M. Upjohn, son of the well-known church architect Richard Upjohn, and built by contractor Thomas VanDyke under the direction of Rev. Henry DeKoven, who likely influenced the choice of architect. Its design reflects the Upjohns' approach to rural churches and the Episcopal ecclesiological movement of the period, which is why it is regarded as an outstanding example of rural church architecture. The town of Clermont now owns the building and uses it as a community center, after work on the tower and interior in 1982. An adjacent cemetery holds the graves of local residents.
Significance in brief: The nomination calls it an outstanding example of rural ecclesiastical architecture. It was designed by Richard M. Upjohn, son of the noted church architect Richard Upjohn, and its Gothic Revival features and board and batten siding reflect the Upjohns' ideas for rural churches and the Episcopal ecclesiological movement.
Machine-generated summary. This summary was generated by a language model from the official nomination document and has not been reviewed line by line by an editor. It may contain errors. Check the source document before relying on any detail. Source: nomination document (PDF) · National Archives catalog entry. NRHP reference 83003936, listed October 7, 1983. Summary generated October 2026 (model claude-sonnet-5-5, prompt v1.0-2026-10-29, confidence medium).
Key facts
| Address | US 9, Clermont |
|---|---|
| County | Columbia County |
| Listed | October 7, 1983 |
| Reference number | 83003936 |
| Resource type | Building |
| Architect / builder | Architect Richard M. Upjohn; builder Thomas VanDyke |
| Architectural style | Gothic Revival |
| Areas of significance | Architecture |
| Level of significance | Local |
| Status (as stated in the nomination) | Owned by the Town of Clermont and used as a community center; in 1982 the bell tower was refurbished and reroofed, the interior insulated and resheathed with dry wall, and the exterior painted white. Condition listed as good. |
| Acreage | 0.5 |
| Within district | Clermont Civic Historic District |
| Coordinates | 42.08736, -73.82507 (NPS GIS) |
What listing means for this property
Religious properties are listed for their architectural or historical significance, not their religious use. Listing is honorary and does not restrict the congregation's use of the building. The federal rehabilitation credit is generally unavailable unless part of the building is income-producing; some state programmes and preservation grants do cover religious buildings. Federal funding or permits trigger Section 106 review.
General information, not legal or tax advice. Rules change; confirm with your State Historic Preservation Office or a qualified adviser.
Sources and further reading
- National Park Service, National Register of Historic Places database (snapshot May 2026), reference 83003936.
- Nomination form (PDF, National Archives) — catalog entry
- Wikipedia article (used for cross-checking only; text not reproduced here)
- Wikidata Q7589764
- This listing as JSON
Last updated October 2026. Found an error? See the editorial policy for how to report it.