Houses at 37-47 North Fifth St.

Why it's listed
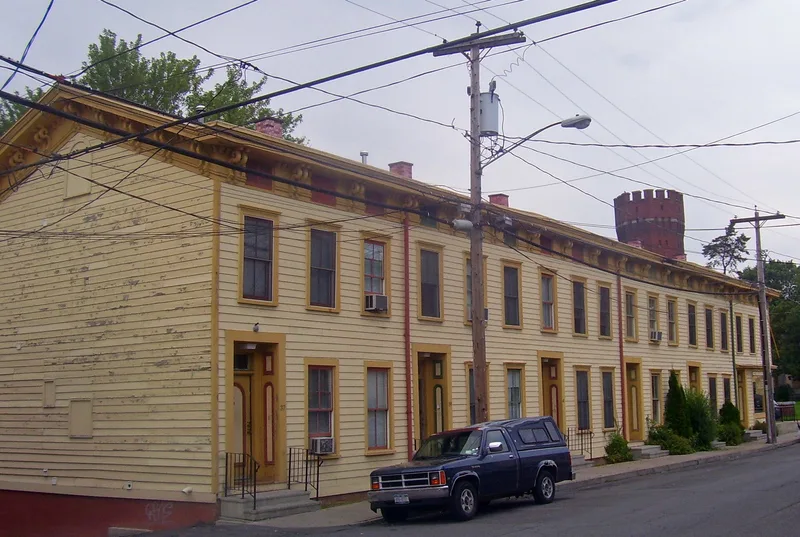
Six nearly identical, attached wood frame rowhouses stand at 37-47 North Fifth Street in Hudson, New York. Built between 1869 and 1871 by builder Freeman Coons, the row was developed by a family of lumber merchants, the Travers, as an investment in rental housing. Each building is two stories and three bays wide, with a continuous gable roof, bracketed cornices, two-over-two windows and side-hall entries; the corner building at #47 has a wraparound storefront. Census records point to working families, including carpenters and printers, living in the flats. The row is considered significant as an intact example of modest working class housing in a neighborhood on Hudson's north side, where plain two-story frame buildings were typical. It reflects the city's nineteenth-century industry and commerce and the demand for affordable homes. After years of poor maintenance, the buildings were rehabilitated and now serve as apartments and counseling offices, with exteriors largely unchanged.
Significance in brief: The row is argued to be an intact, representative example of working class residential architecture in Hudson, meeting Criterion C in architecture. It shows typical Italianate features such as bracketed cornices and two-over-two sash. Built as rental flats, it reflects the city's nineteenth-century industrial and commercial importance and the need for inexpensive housing.
Machine-generated summary. This summary was generated by a language model from the official nomination document and has not been reviewed line by line by an editor. It may contain errors. Check the source document before relying on any detail. Source: nomination document (PDF) · National Archives catalog entry. NRHP reference 03001142, listed November 15, 2003. Summary generated October 2026 (model claude-sonnet-5-5, prompt v1.0-2026-10-29, confidence high).
Key facts
| Address | 37-47 N. Fifth St., Hudson |
|---|---|
| County | Columbia County |
| Listed | November 15, 2003 |
| Reference number | 03001142 |
| Resource type | District |
| Period of significance | c. 1870 |
| Architect / builder | Coons, Freeman (builder) |
| Architectural style | Late Victorian: Italianate |
| Criteria |
|
| Areas of significance | Architecture |
| Level of significance | Local |
| Status (as stated in the nomination) | Recently rehabilitated; used as apartments and counseling and administrative offices for a substance abuse services agency, with exteriors remaining as built apart from an access ramp. |
| Acreage | 0.9 |
| Within district | Hudson Historic District |
| Coordinates | 42.25073, -73.78533 (NPS GIS) |
What listing means for this property
This is a historic district. Buildings within its boundary are either contributing (they add to the district's significance) or non-contributing. Owners of contributing income-producing buildings can claim the 20% federal rehabilitation tax credit; homeowners should look at state credits. National Register districts impose no design review by themselves; a local historic district ordinance, if one exists, does (the difference explained).
General information, not legal or tax advice. Rules change; confirm with your State Historic Preservation Office or a qualified adviser.
Sources and further reading
- National Park Service, National Register of Historic Places database (snapshot May 2026), reference 03001142.
- Nomination form (PDF, National Archives) — catalog entry
- Wikipedia article (used for cross-checking only; text not reproduced here)
- Wikidata Q776304
- This listing as JSON
Last updated October 2026. Found an error? See the editorial policy for how to report it.