Bronson, Dr. Oliver, House and Stables

Why it's listed
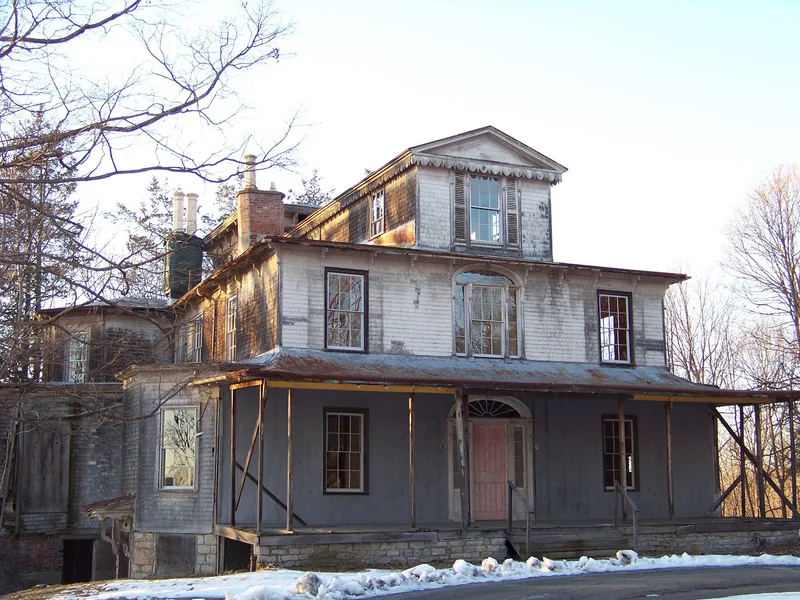
Set on the brow of a steep rise above the Hudson River, this country house in Hudson, New York, looks west toward the Catskill Mountains. It began as an elegant Federal-style dwelling, probably built before 1820 by an unknown builder. Dr. Oliver Bronson bought it in the late 1830s and hired architect Alexander Jackson Davis to remodel it in 1839 and again in 1849. Davis added projecting bracketed eaves, designed a Palladian-form stables south of the house, and later built a west addition with an Italianate tower, octagonal ends and bay windows. The brackets on both buildings are unusual, and the stables are the only Hudson River bracketed-style stables known to be Davis's work. Inside, an elliptical stair spirals through three stories, and the northeast parlor has a notable Federal doorway and mantel. The house later became part of a state training school's grounds and was vacant when nominated, still keeping a largely rural setting.
Significance in brief: The house was altered in 1839 and 1849 by Alexander Jackson Davis to give it a picturesque, rural character. The 1839 work and stables are very early examples of the American 'Bracketed' style, with rare bracket designs. The stables are the only Hudson River bracketed-style stables known to have been designed by Davis. The interior retains fine Federal woodwork and an elliptical stair.
Machine-generated summary. This summary was generated by a language model from the official nomination document and has not been reviewed line by line by an editor. It may contain errors. Check the source document before relying on any detail. Source: nomination document (PDF) · National Archives catalog entry. NRHP reference 73001173, listed February 20, 1973. Summary generated October 2026 (model claude-sonnet-5-5, prompt v1.0-2026-10-29, confidence medium).
Key facts
| Address | S of Hudson off U.S. 9, Hudson |
|---|---|
| County | Columbia County |
| Listed | February 20, 1973 |
| Reference number | 73001173 |
| Resource type | District |
| Period of significance | 19th Century |
| Architect / builder | Alexander Jackson Davis (alterations 1839 and 1849, and stables); original builder unknown |
| Architectural style | Federal, with Bracketed and Italianate alterations by Davis |
| Areas of significance | Architecture |
| Level of significance | State |
| Status (as stated in the nomination) | The form says the house is vacant while efforts are made to secure its future use and preservation. It was formerly the residence of the director of a state training school. Alterations include a fire escape, an enclosed west porch and a missing roof balustrade. |
| Coordinates | 42.24321, -73.78533 (NPS GIS) |
What listing means for this property
This is a historic district. Buildings within its boundary are either contributing (they add to the district's significance) or non-contributing. Owners of contributing income-producing buildings can claim the 20% federal rehabilitation tax credit; homeowners should look at state credits. National Register districts impose no design review by themselves; a local historic district ordinance, if one exists, does (the difference explained).
Noted as vacant in the nomination. Nomination documents can be decades old; current status may differ. If you are considering buying an empty listed property, read the due-diligence checklist.
General information, not legal or tax advice. Rules change; confirm with your State Historic Preservation Office or a qualified adviser.
Sources and further reading
- National Park Service, National Register of Historic Places database (snapshot May 2026), reference 73001173.
- Nomination form (PDF, National Archives) — catalog entry
- Wikipedia article (used for cross-checking only; text not reproduced here)
- Wikidata Q7087420
- This listing as JSON
Last updated October 2026. Found an error? See the editorial policy for how to report it.