Rossman-Prospect Avenue Historic District

Why it's listed
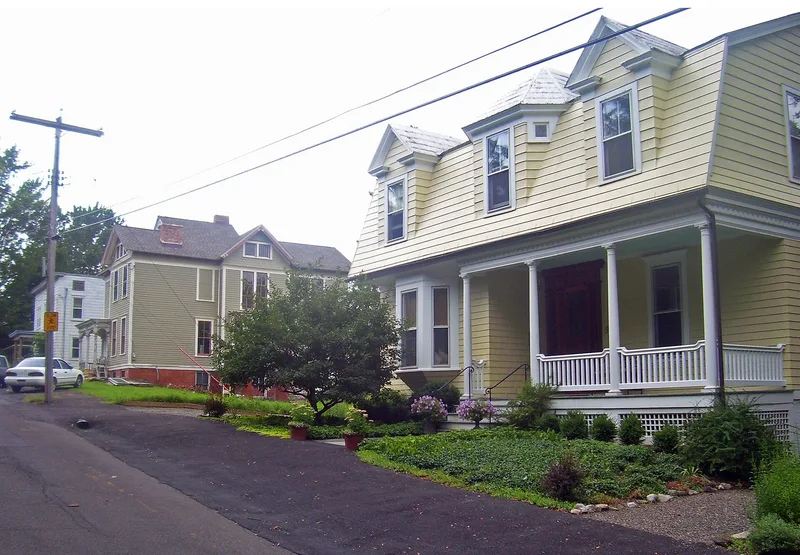
Rossman Avenue and Prospect Avenue climb Prospect Hill in Hudson, New York, where a small enclave of twelve houses was built between about 1887 and the late 1920s. The land was part of Allen Rossman's estate. After the city ran a right-of-way through it to reach new reservoirs, Rossman had a fifty-foot tree-lined street laid out and lots subdivided in 1875. The earliest houses on the west side took advantage of views toward the Hudson River and Catskill Mountains. Later came Queen Anne and Colonial Revival homes, four large Bungalows at the corner of the two avenues, and two Tudor Revival houses linked to Columbia Memorial Hospital. The Tudor houses were designed by architects from Hudson and Glens Falls. The district matters as one of the city's earliest suburban subdivisions and as an intact record of the architecture and aspirations of Hudson's professional and managerial families. Quality workmanship and little later alteration set it apart from surrounding blocks.
Significance in brief: The district is a distinctive collection of late nineteenth and early twentieth century houses, and one of Hudson's earliest planned subdivisions. It shows how the city grew beyond its eighteenth-century grid. It represents three stylistic periods: Queen Anne, Bungalow and Tudor Revival. The streetscape has changed little.
Machine-generated summary. This summary was generated by a language model from the official nomination document and has not been reviewed line by line by an editor. It may contain errors. Check the source document before relying on any detail. Source: nomination document (PDF) · National Archives catalog entry. NRHP reference 85003364, listed October 21, 1985. Summary generated October 2026 (model claude-sonnet-5-5, prompt v1.0-2026-10-29, confidence medium).
Key facts
| Address | Prospect and Rossman Aves., Hudson |
|---|---|
| County | Columbia County |
| Listed | October 21, 1985 |
| Reference number | 85003364 |
| Resource type | District |
| Period of significance | 1875-1930 |
| Architect / builder | Victor A. LaProsse (local architect, no. 4 Rossman and unused plans for no. 2); Milton Lee Crandall of Glens Falls (no. 2 Rossman) |
| Architectural style | Queen Anne, Colonial Revival, Tudor Revival and Bungalow |
| Areas of significance | Community Planning and Development, Architecture |
| Level of significance | Local |
| Status (as stated in the nomination) | Houses and setting are described as little changed; some have aluminum or synthetic siding. Fourteen contributing buildings on twelve properties. |
| Acreage | 5 |
| Coordinates | 42.24449, -73.77888 (NPS GIS) |
What listing means for this property
This is a historic district. Buildings within its boundary are either contributing (they add to the district's significance) or non-contributing. Owners of contributing income-producing buildings can claim the 20% federal rehabilitation tax credit; homeowners should look at state credits. National Register districts impose no design review by themselves; a local historic district ordinance, if one exists, does (the difference explained).
General information, not legal or tax advice. Rules change; confirm with your State Historic Preservation Office or a qualified adviser.
Sources and further reading
- National Park Service, National Register of Historic Places database (snapshot May 2026), reference 85003364.
- Nomination form (PDF, National Archives) — catalog entry
- Wikipedia article (used for cross-checking only; text not reproduced here)
- Wikidata Q1248508
- This listing as JSON
Last updated October 2026. Found an error? See the editorial policy for how to report it.